

Description
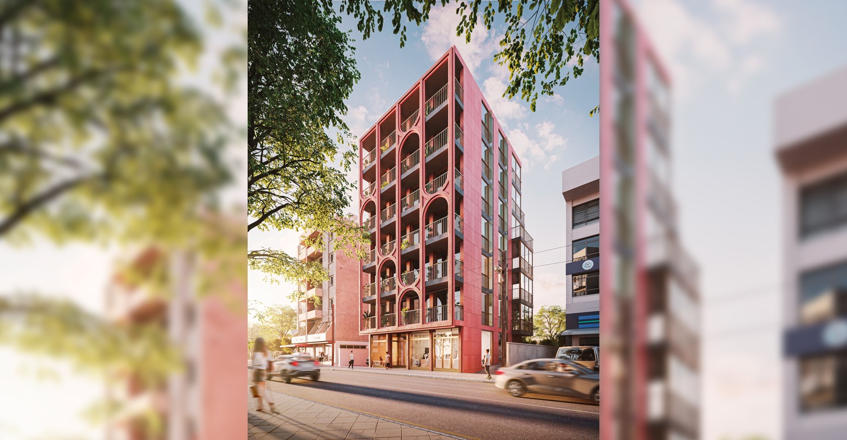
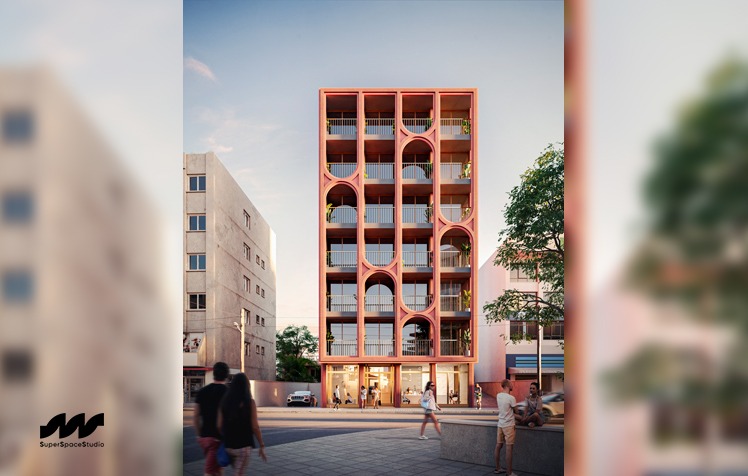
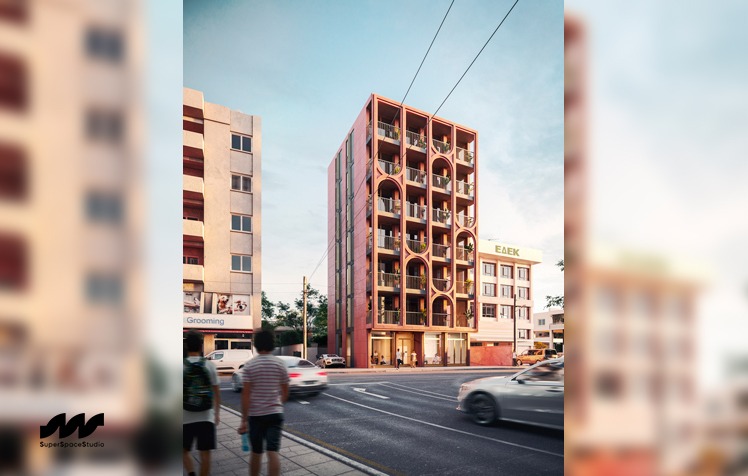
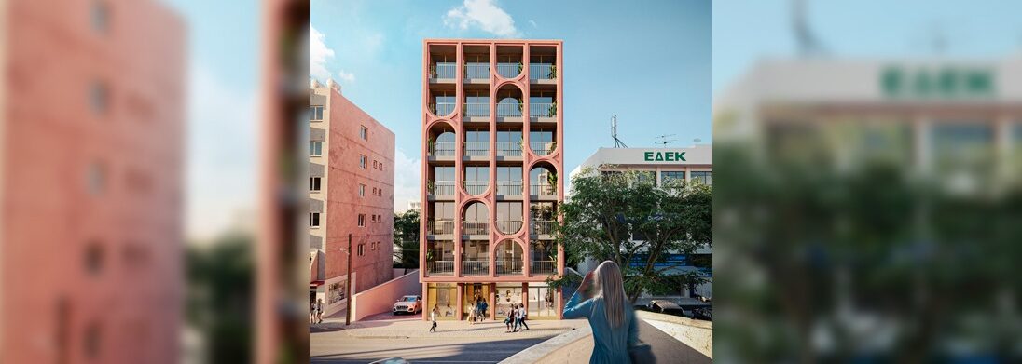
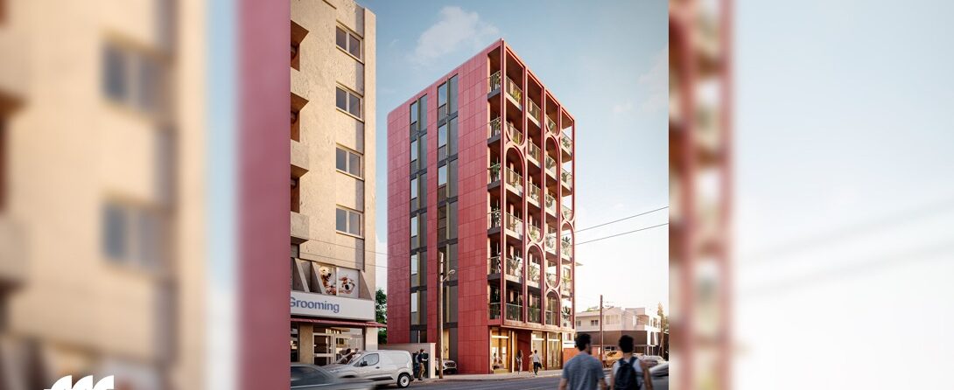
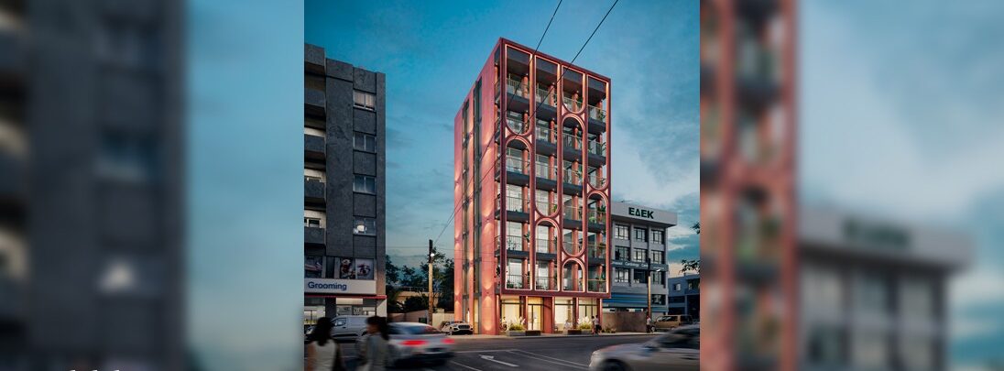
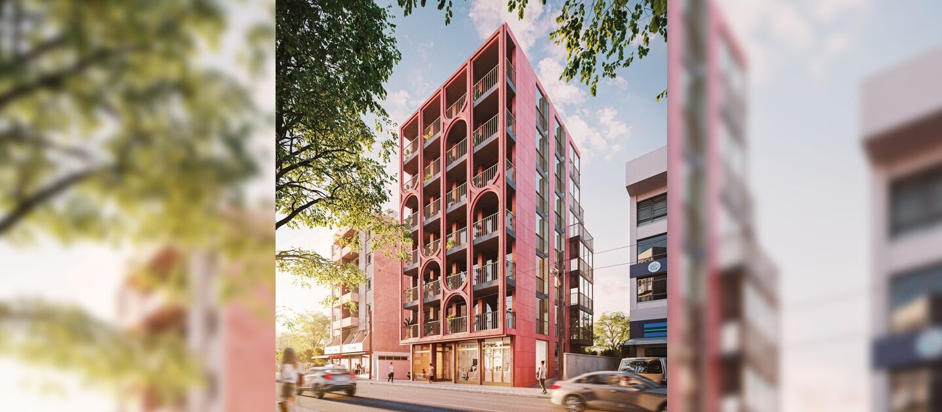
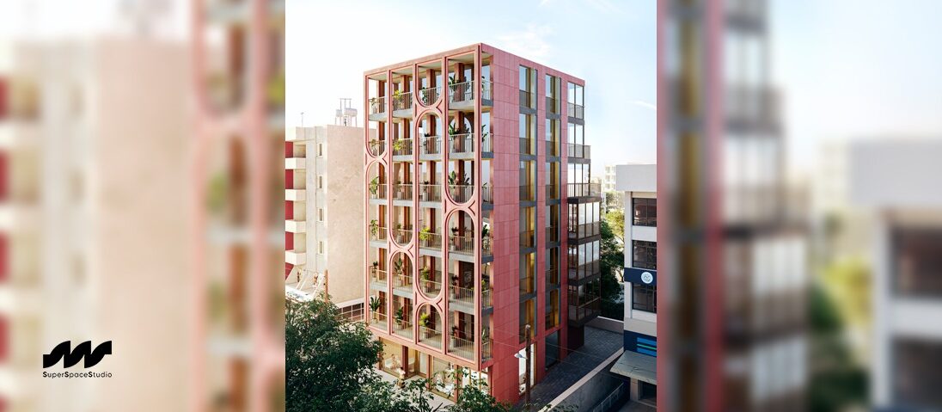
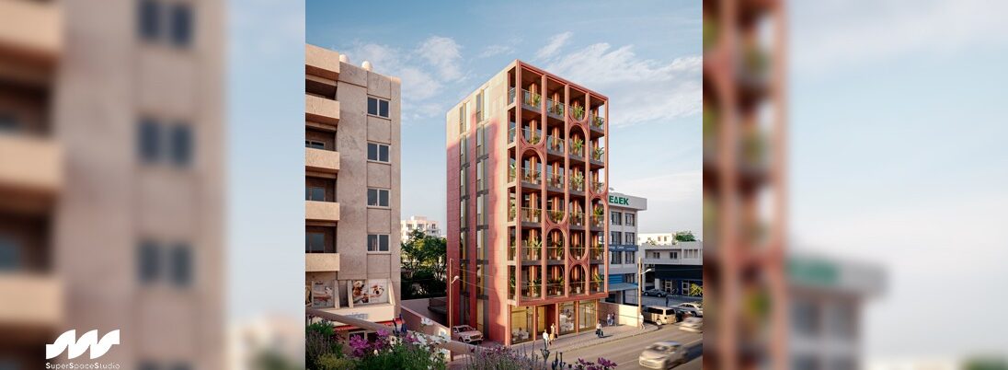
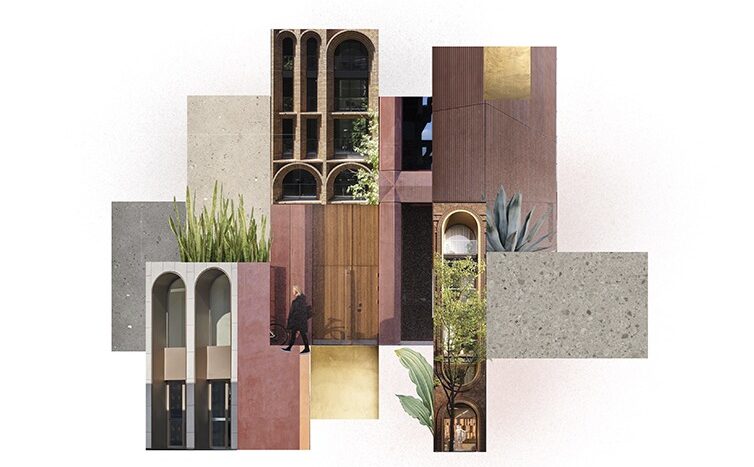
Vista Business Center is our architectural reflection on the interaction of sharp angles with smooth rounded forms within one project. The front facade is a geometric composition of arches and rounded elements inscribed in the rectangular silhouette of the building.
The façade of the business center has a rich hue that distinguishes the building from the general scale of the neighborhood. At the same time, the shape of the building itself echoes the silhouettes of the surrounding buildings - in this way we "fit" the new project into the existing urban fabric of Limassol.
Project
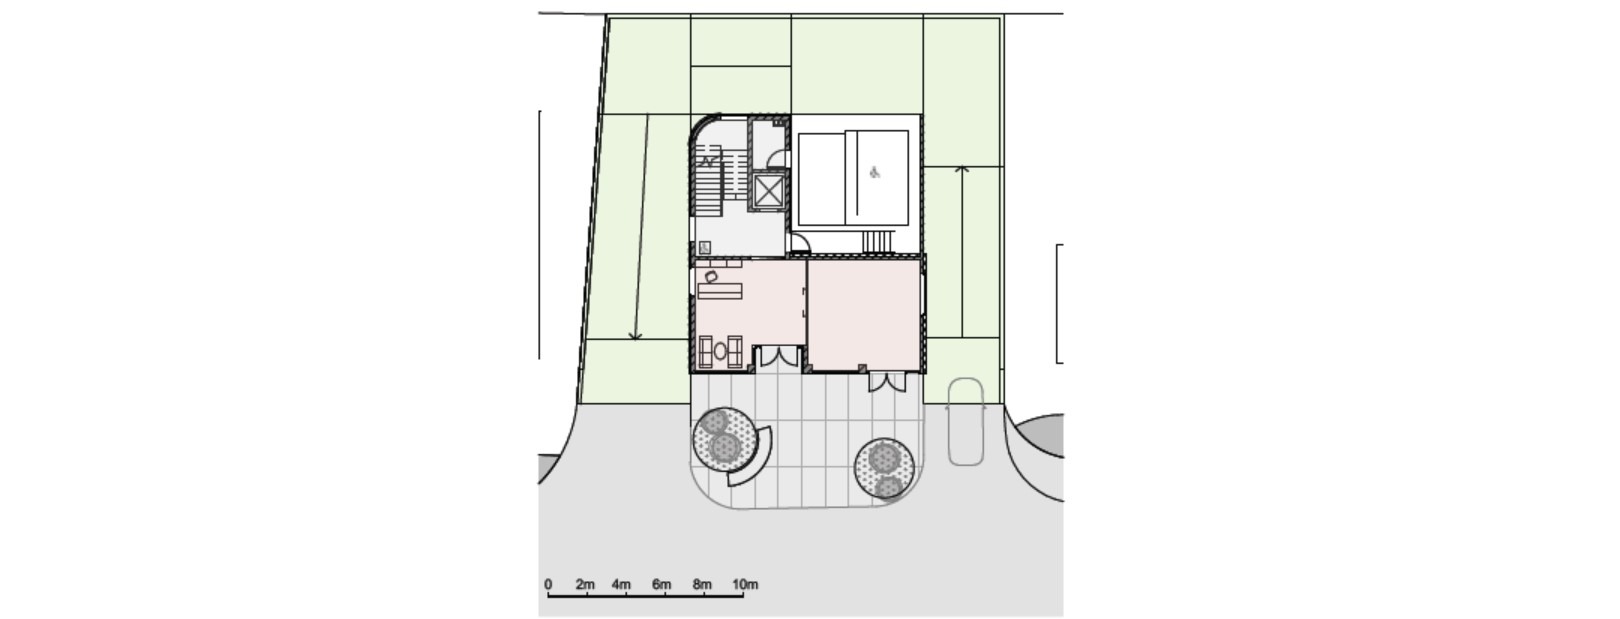
floors - this figure includes the first floor with a lobby area and six floors of workspaces. Two underground parking levels are also designed in the building
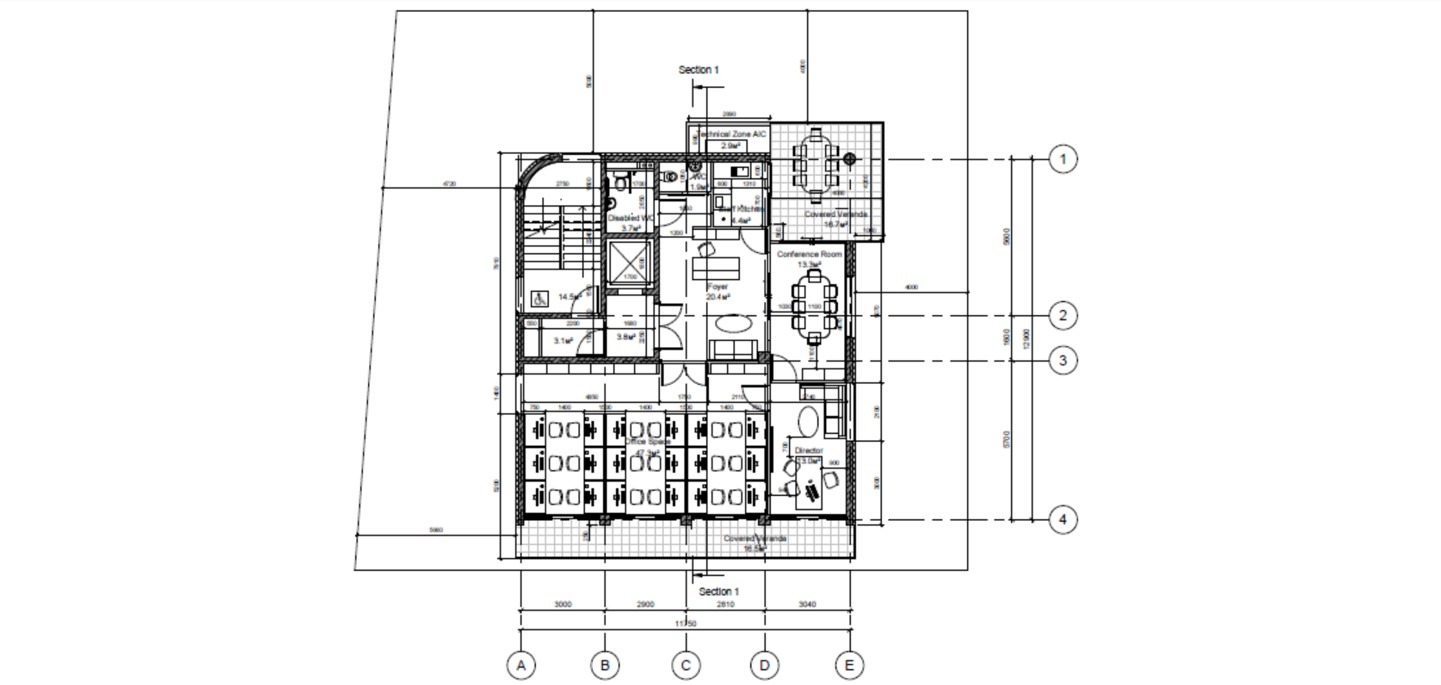
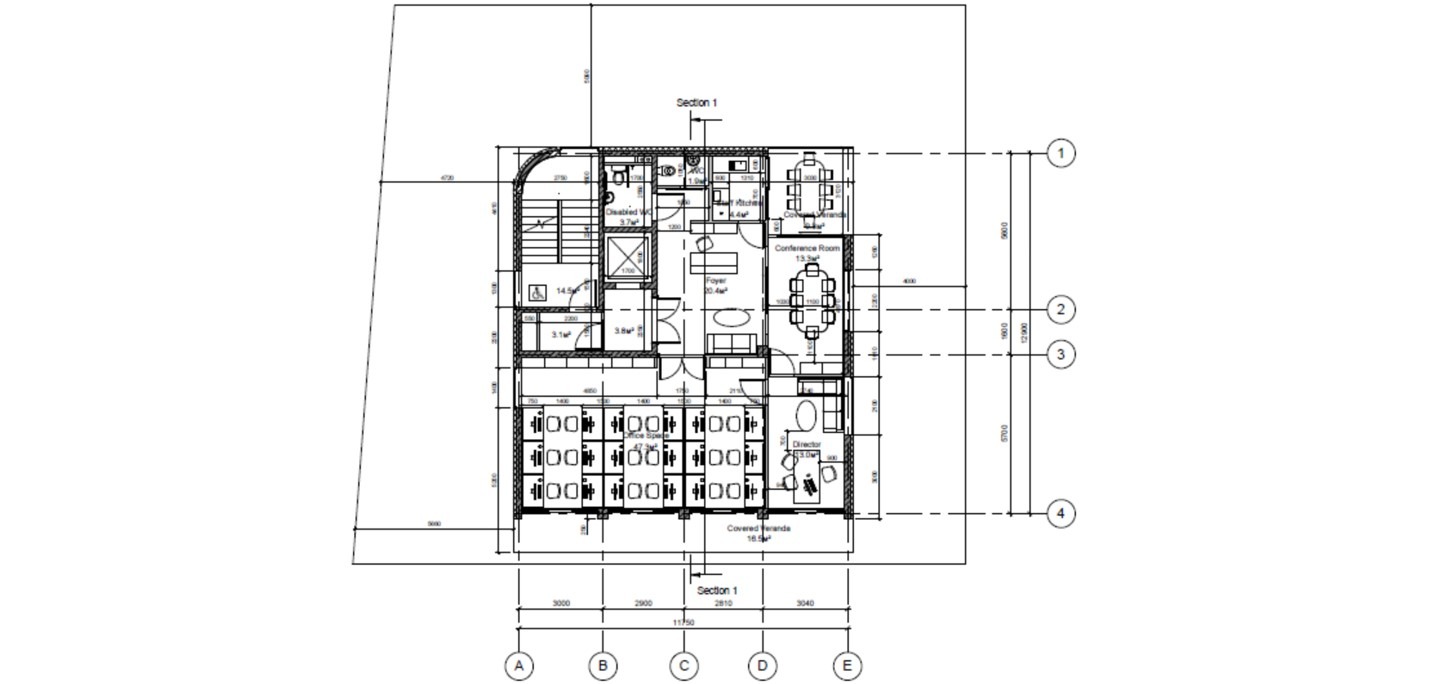
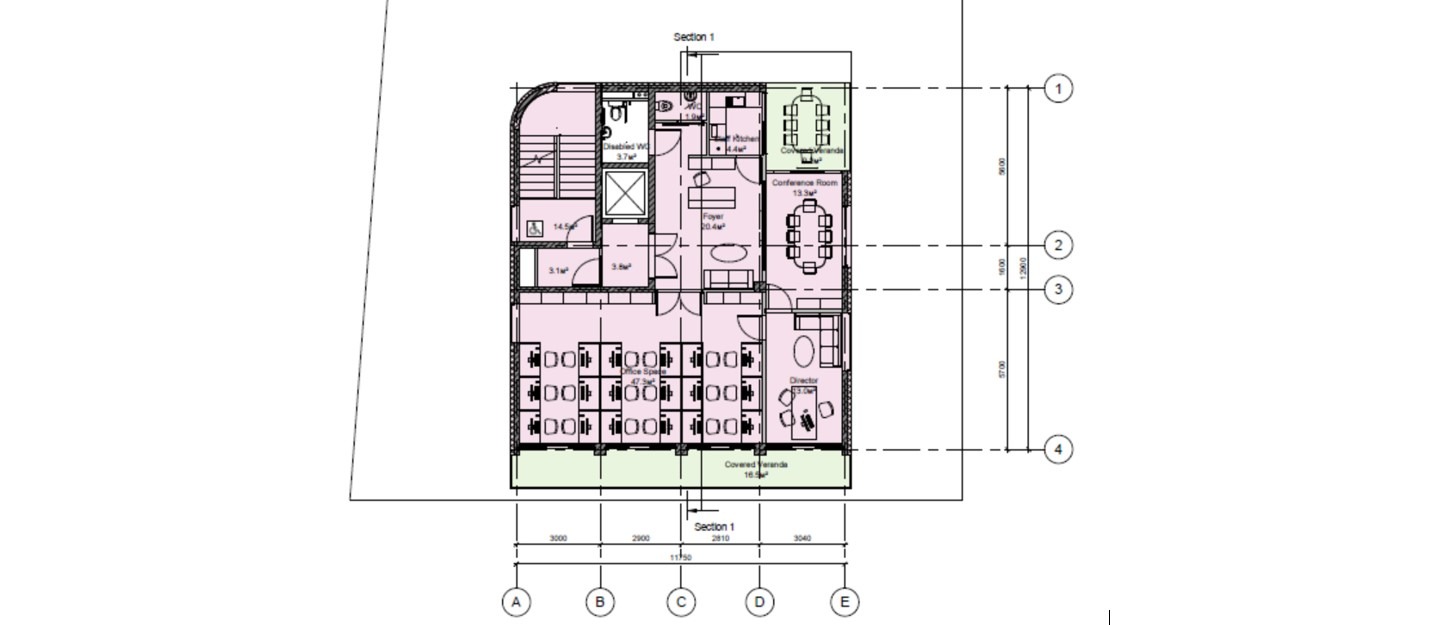
m2 is the total area of premises on six working floors of the business center. The project provides not only office workplaces, but also separate personal offices, conference rooms and recreation areas on each of the floors
Details
Other projects



Contacts
Locations
01054, Turghenievska str., 38, office 101, Kyiv, Ukraine
3020, 9 Aiolou&Panagioti Diomidos, Katholiki, Limassol, Cyprus


