

Description
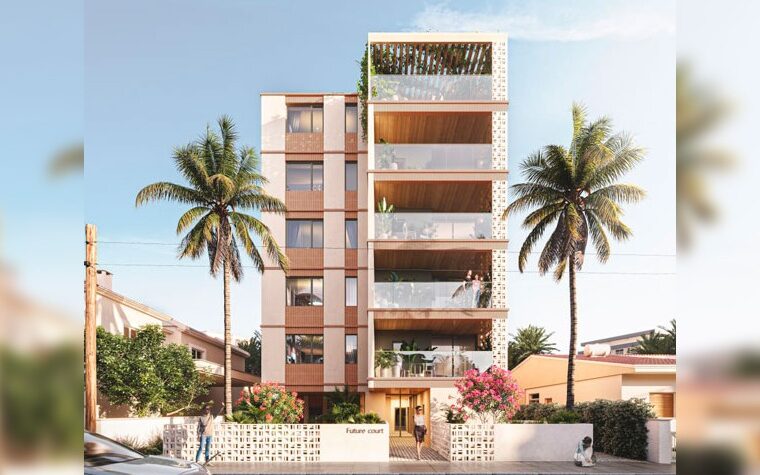
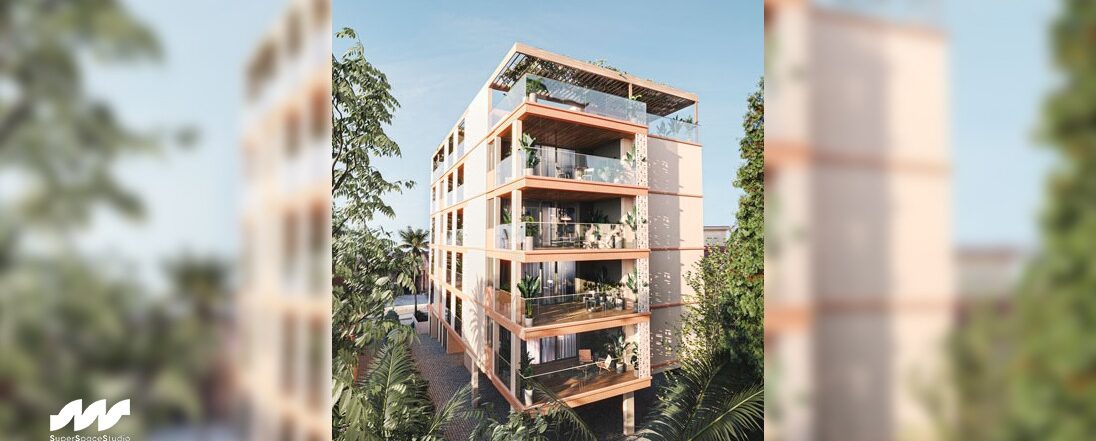
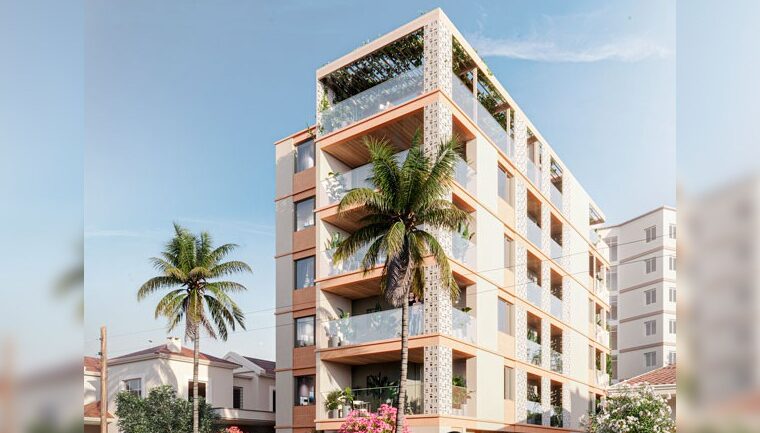
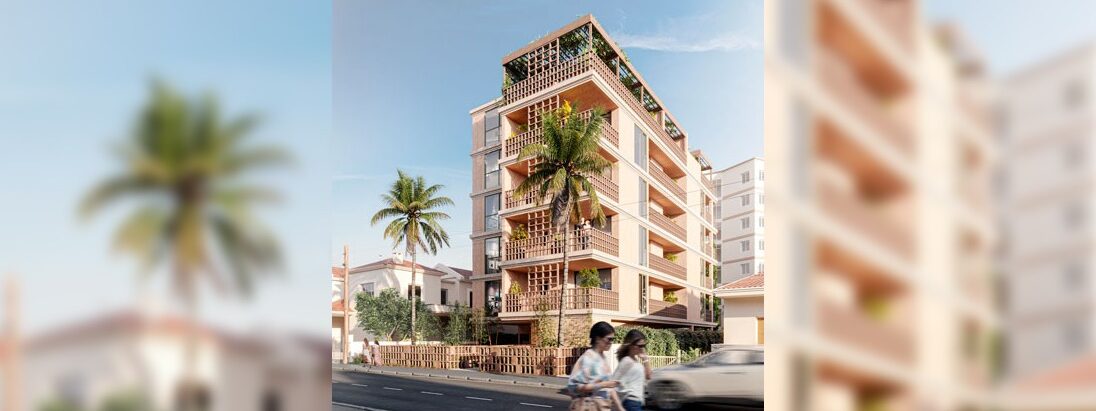
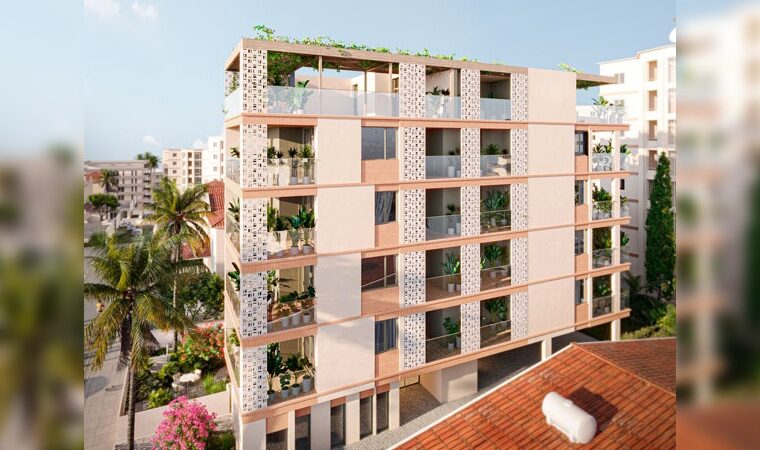
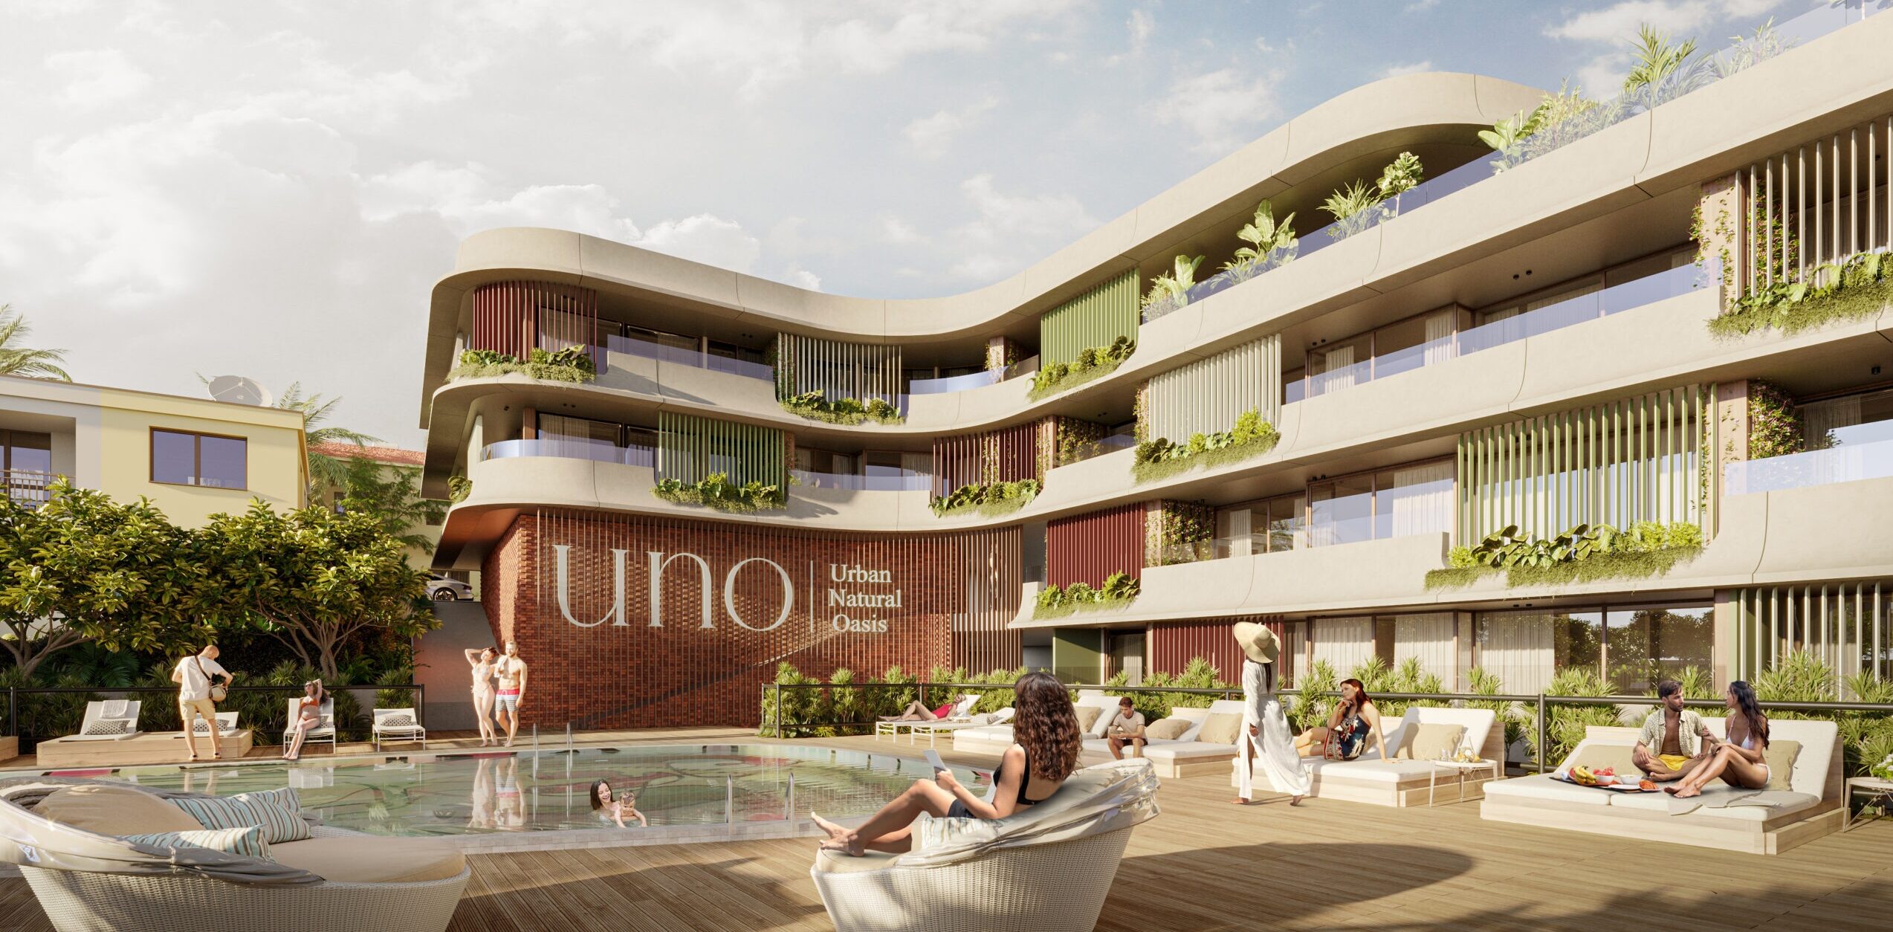
For this project, our studio developed a facade concept. The challenge was to offer the developer a visually fresh and expressive alternative to concrete facades.
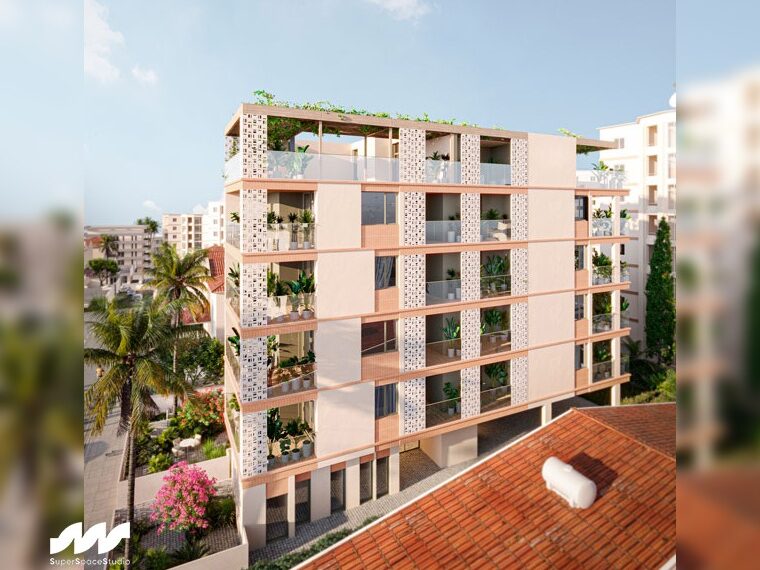
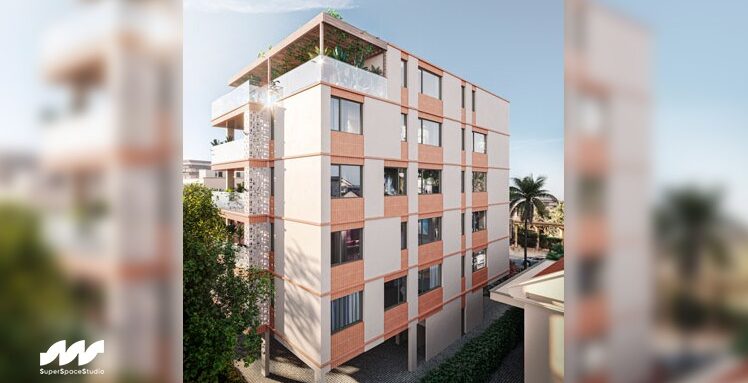
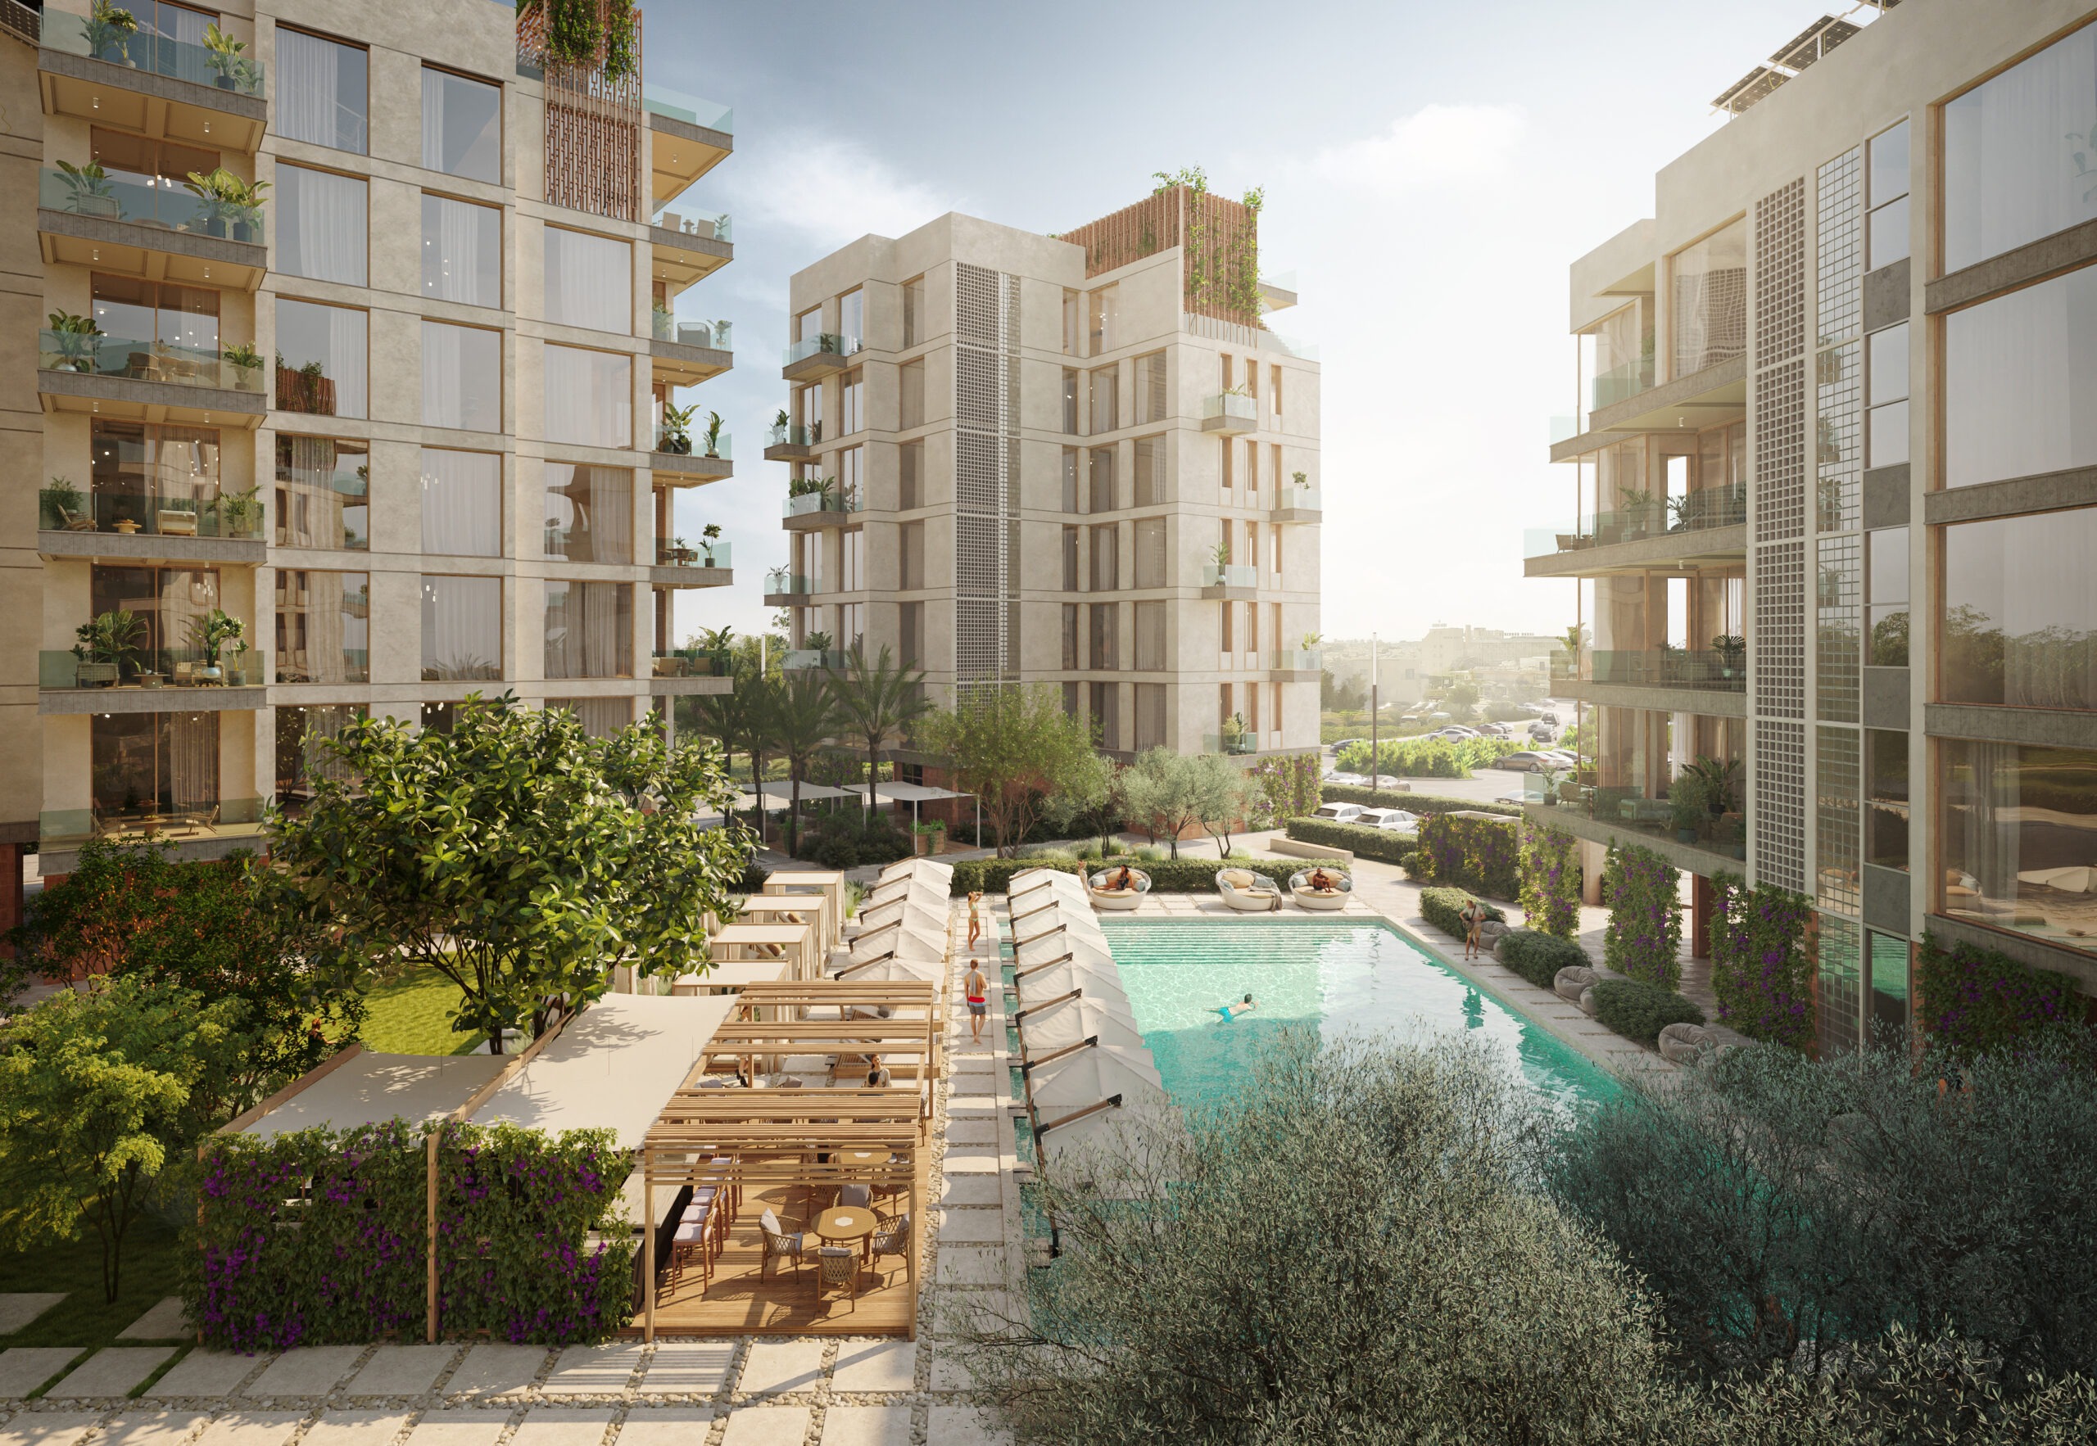
We sought to diversify the strict forms of the building with a bright color solution and elements of facade decoration that would harmoniously fit into the architectural panorama of the quarter. The combination of powdery-sand shades of ceramics with white elements added lightness to the overall appearance of the building, while its stylistic solution still "works" in tandem with the surrounding development.
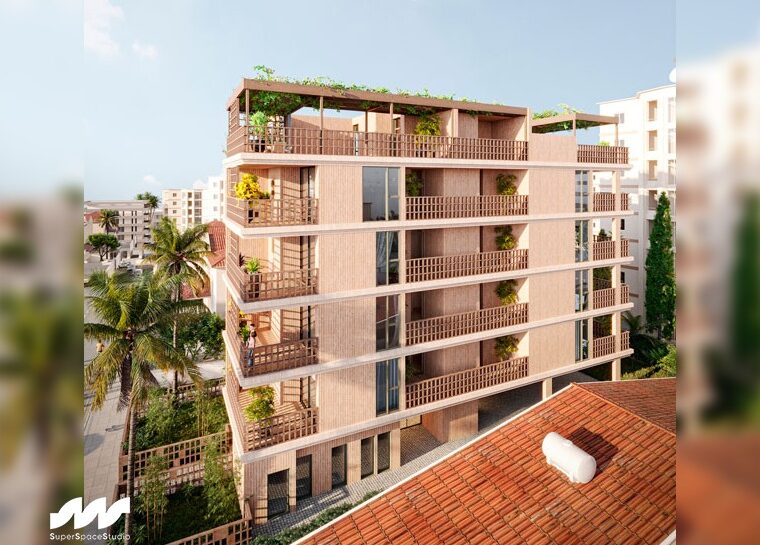
Wooden pergolas and translucent structures on the outdoor terraces visually lighten the facades of the building and allow more light into the rooms. Overall, the textured façade elements emphasize the authentic character of Cypriot architecture in a modern interpretation.
Project
floors due to the small number of storeys and visually light facades, the building does not violate the visual tectonics of the surrounding buildings and looks proportionally balanced in itself
version, we have developed two alternative facade solutions for this project. The main difference between them is the material and visual character of the decorative elements. In the first case they are wooden pergolas and fences, while in the second case they are perforated structures with a rhythmic geometric pattern
Other projects



Contacts
Locations
01054, Turghenievska str., 38, office 101, Kyiv, Ukraine
3020, 9 Aiolou&Panagioti Diomidos, Katholiki, Limassol, Cyprus


