

Description
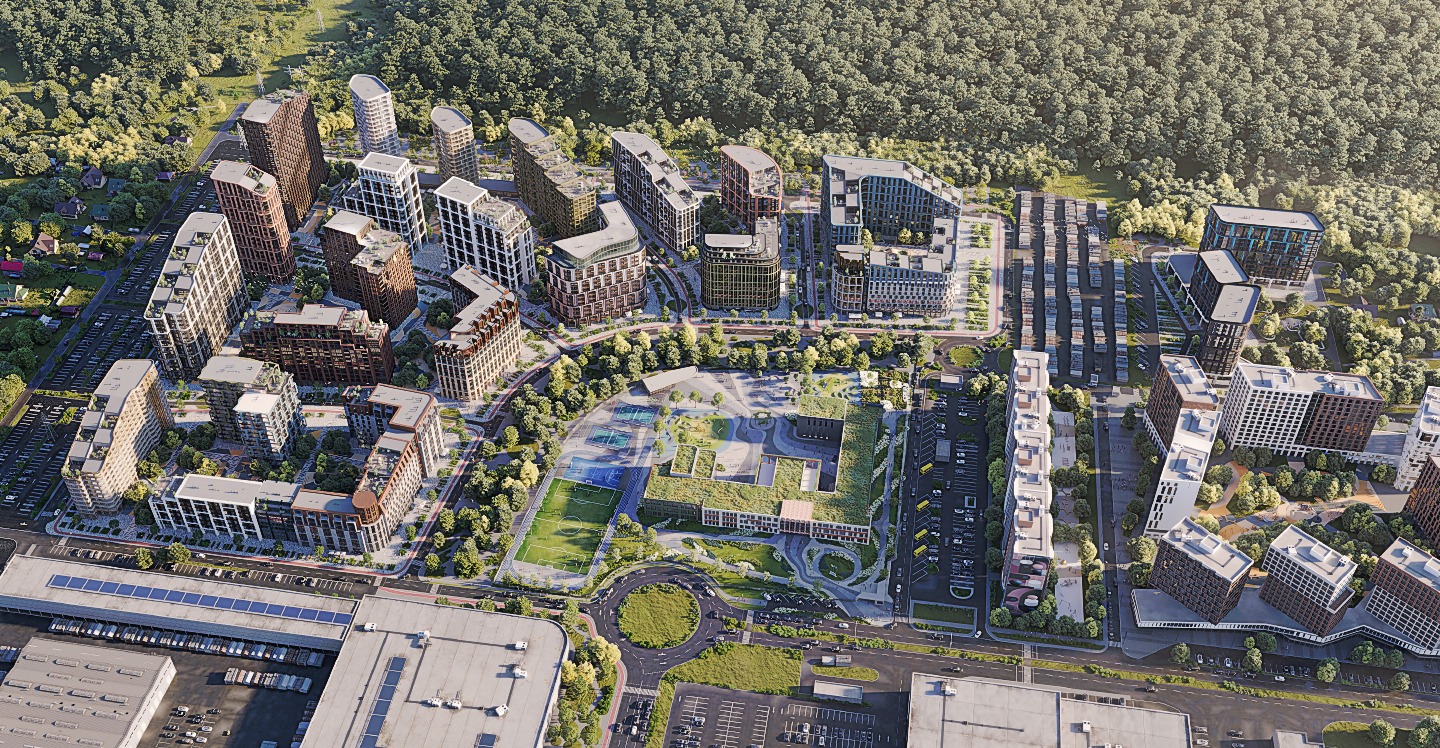
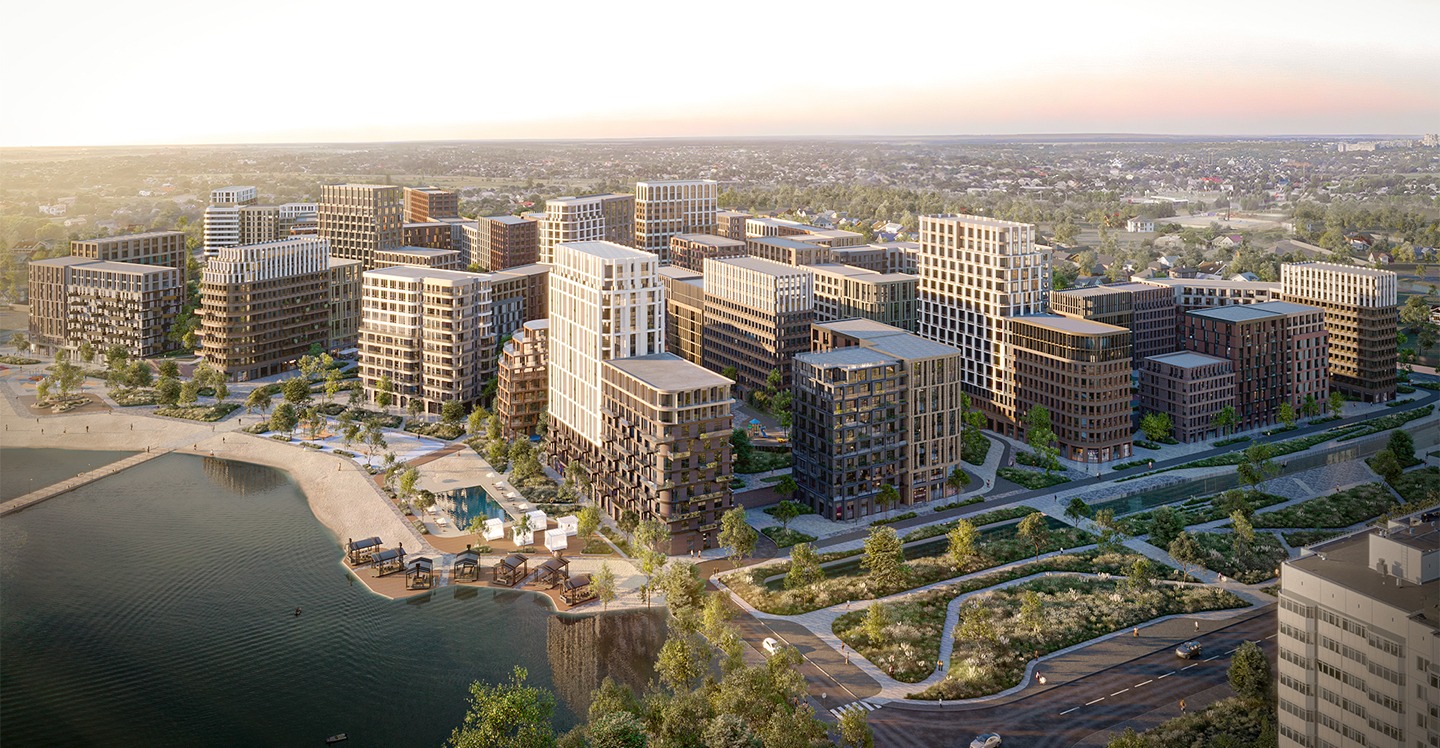
Lucky Land is not just a project of a bedroom community in Kiev. It is a full-fledged architectural environment - self-sufficient, aesthetic, bringing functional diversity and new focal locations to the periphery of the city infrastructure. You no longer need to go from the outskirts to the center - the center moves to you!
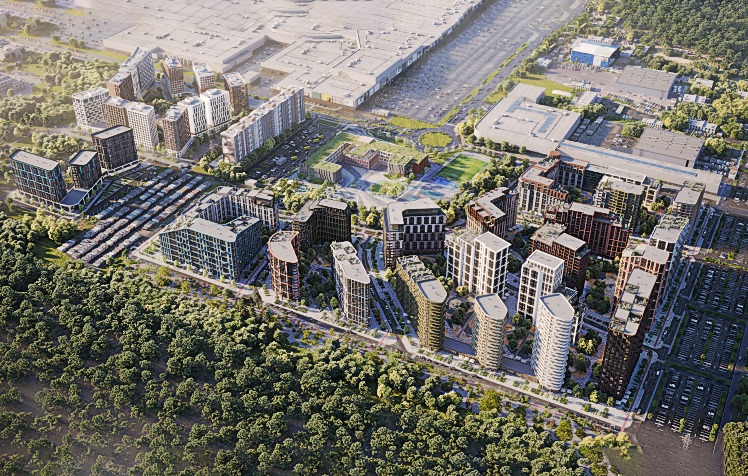
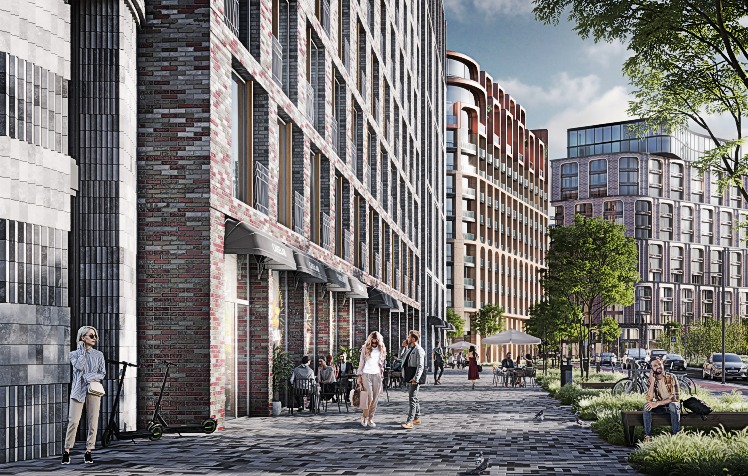
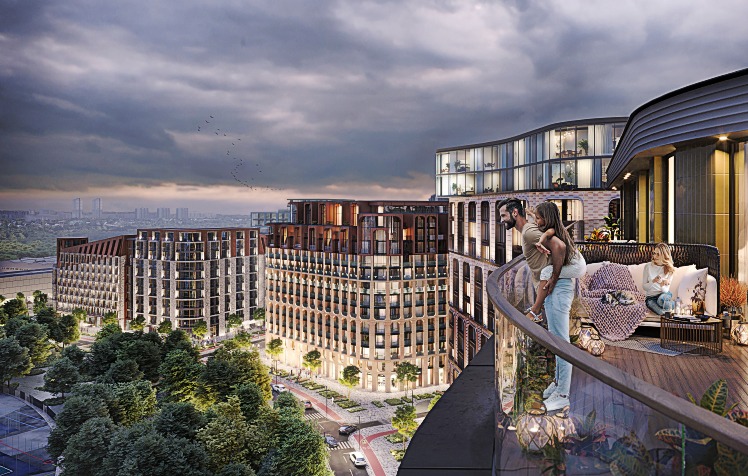
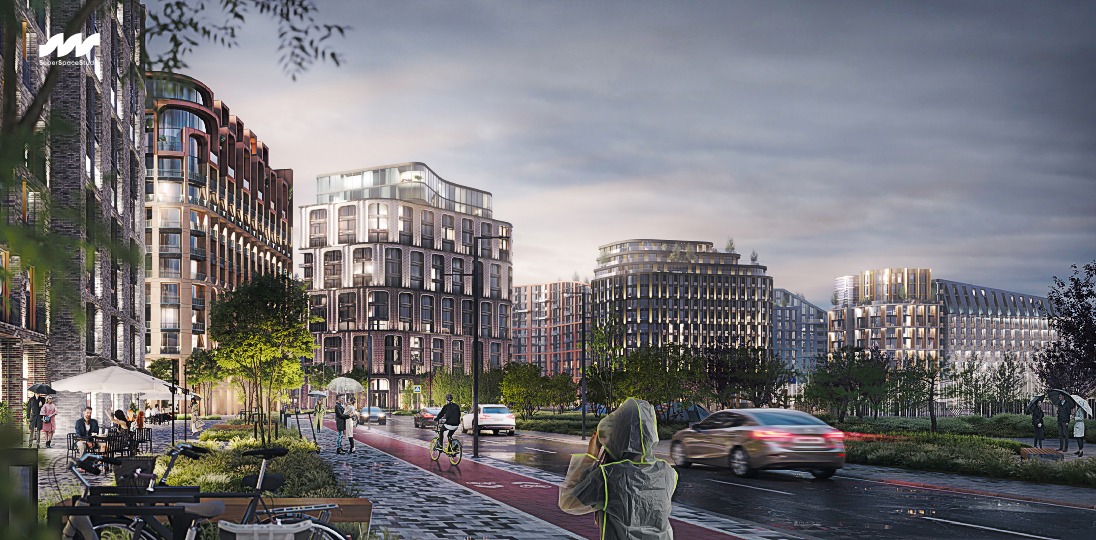
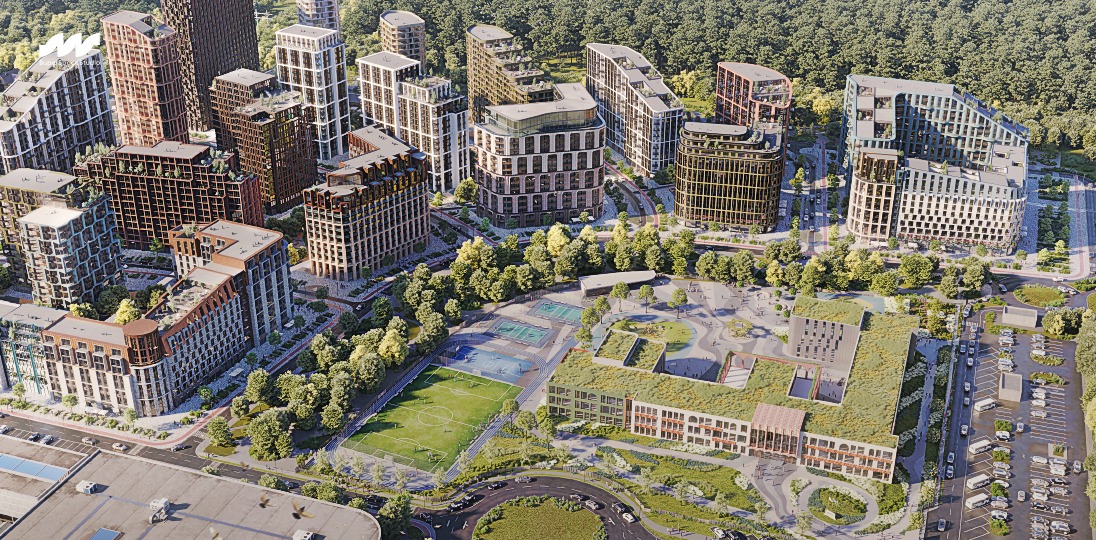
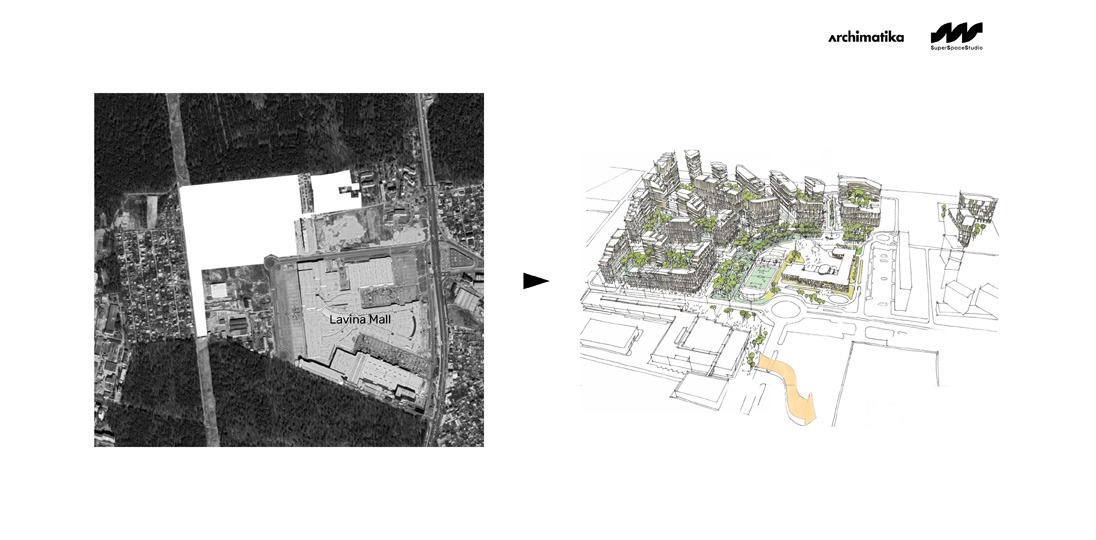
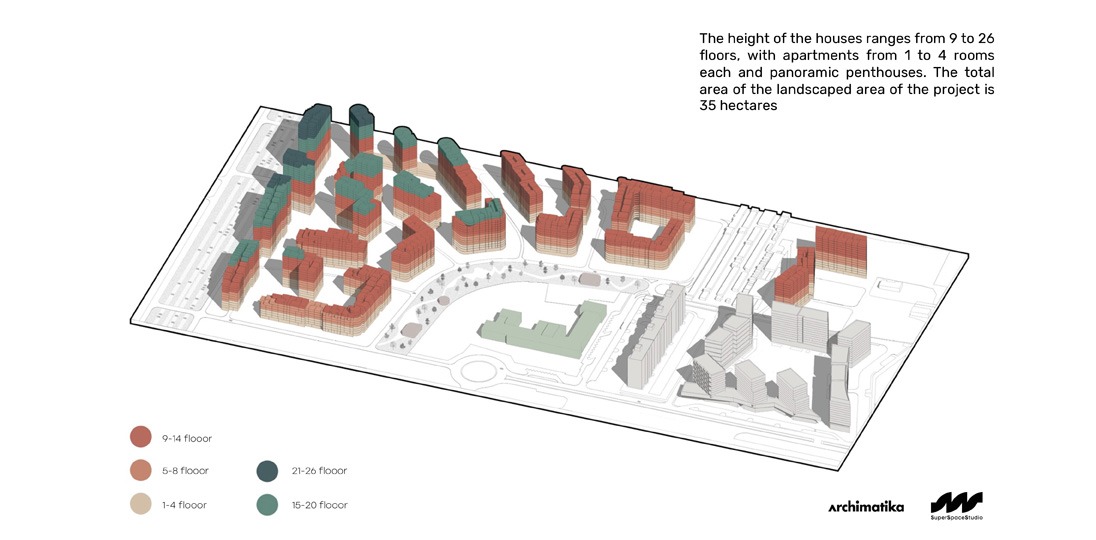
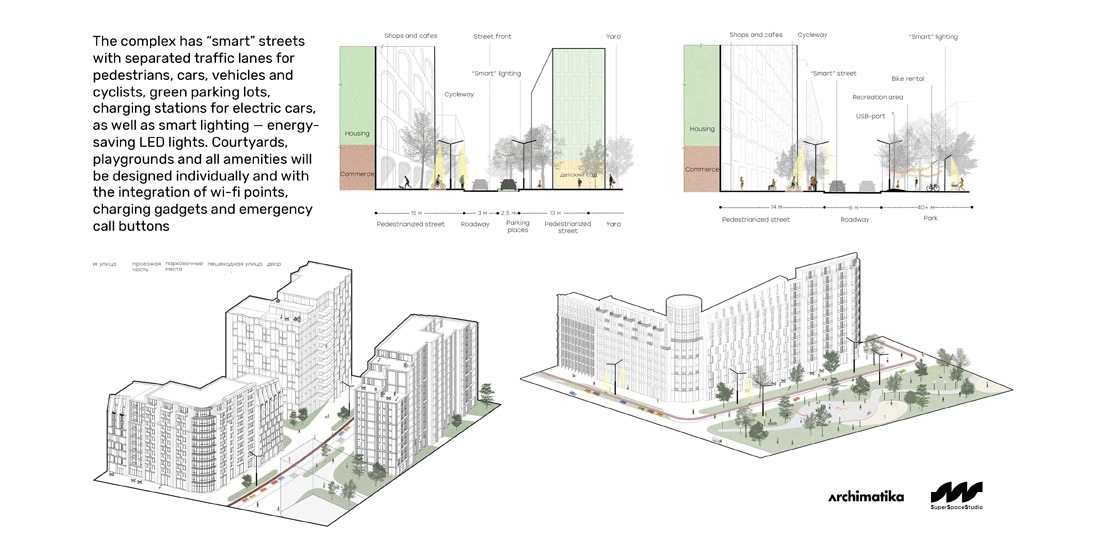
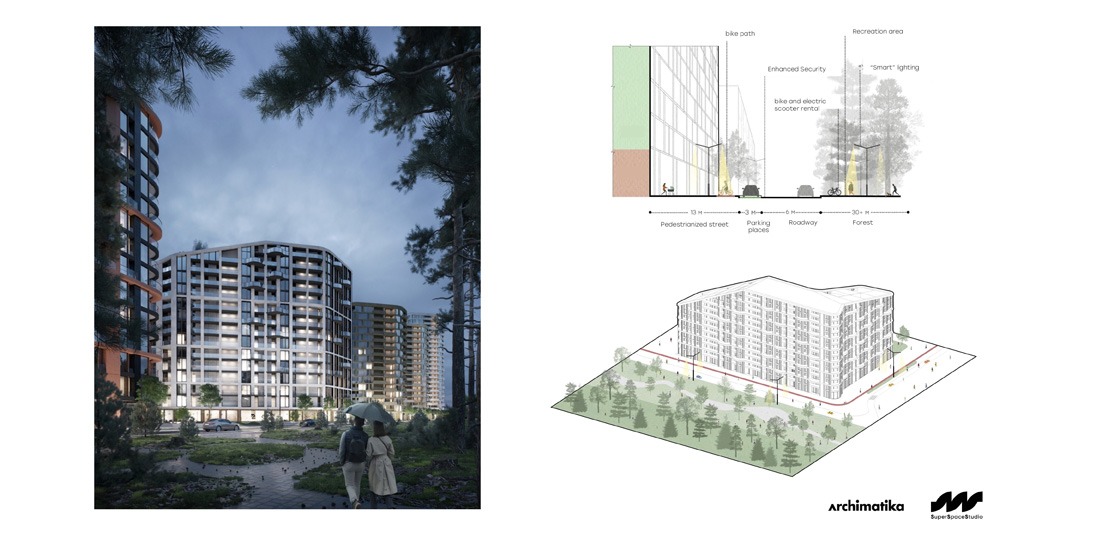
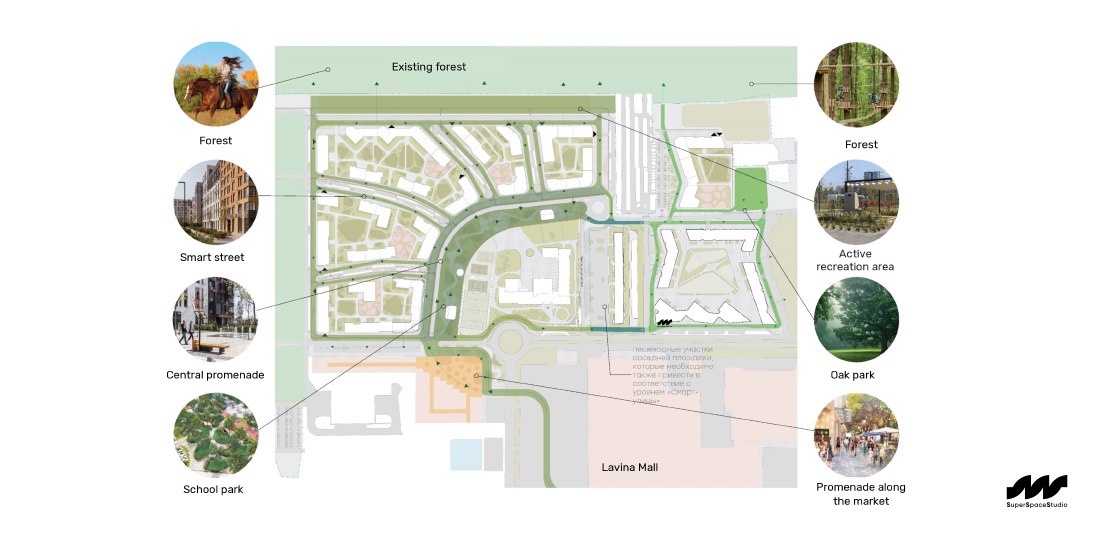
Lucky Land is designed as a city within a city. Its neighborhoods fan out from the school building, separated by smart streets with roadways, bike lanes, and multi-use pedestrian promenades, which in turn are adjacent to green spaces as well as active first floor commercial rows. The architecture of the complex is diverse. The buildings are of different heights and different materials are used in the facade finishing - this approach allows creating a lively and fascinating image of a rich, modern architectural environment.
The project PSI 1 was realized by the creative team of SuperSpaceStudio in the company Archimatika, which acted as the general designer of the object. The general customer of the Lucky Land project is the DIM company. Aestech acted as a partner in the glazing of the buildings of the complex. The interiors, in turn, were designed by the team of our regular partners - SVOYA Studio.
Project
The total area of the complex territory is 326 400 m2. Special emphasis is placed on the landscaping of the territory. The project conceptualizes the aesthetics of the urban environment as a defining criterion of psychological comfort. The main idea is to provide people with an empathic, inclusive and rich environment, not inferior to the central neighborhoods of Kiev.
The total area of commercial premises is 12,000 m2. The first floors are predominantly allocated for them. Such an active first floor with establishments, stores and co-working spaces complements the external promenades of the neighborhoods, filling the complex with additional functions and emotions for people.
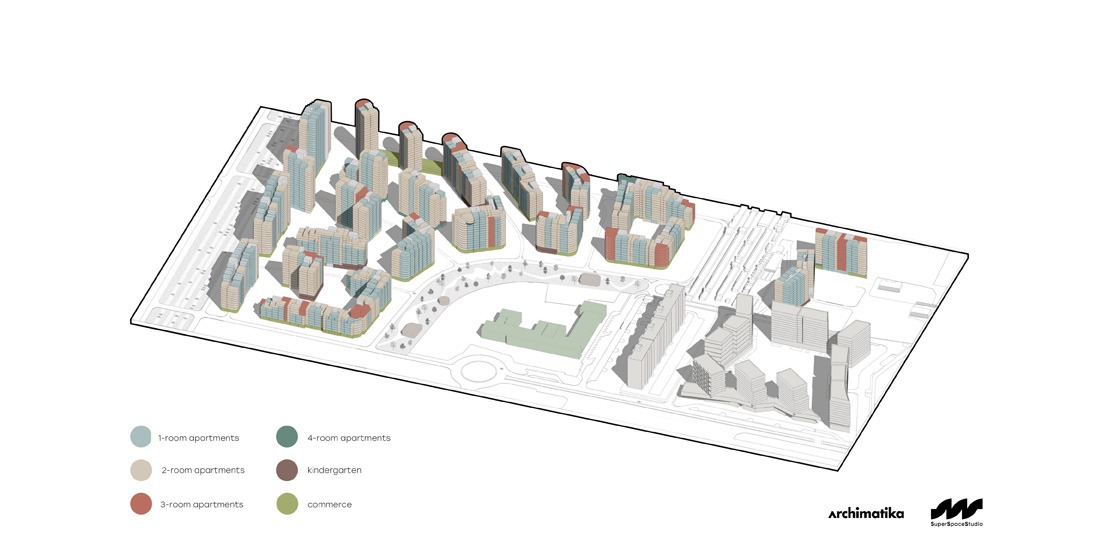
Lucky Land houses offer 4180 apartments of various formats and areas. Such diversity was achieved due to the unique geometry of the project - the fan scheme of streets and passages, as well as non-rectangular outlines of the blocks themselves allowed the complex to be filled with buildings of non-repeatable shape and height. The total residential area in the project is 226,000 m2.




Details

Other projects




Contacts
Locations
01054, Turghenievska str., 38, office 101, Kyiv, Ukraine
3020, 9 Aiolou&Panagioti Diomidos, Katholiki, Limassol, Cyprus


