


Description
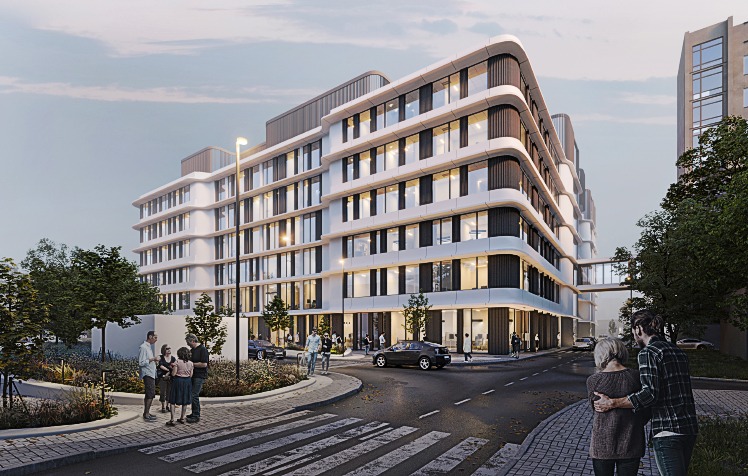
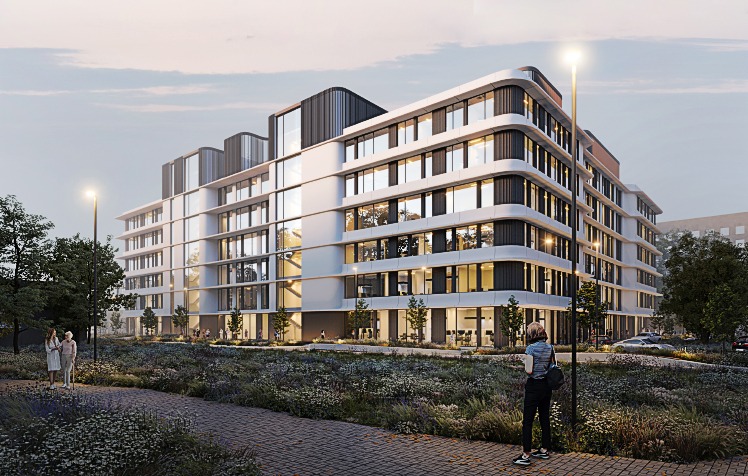
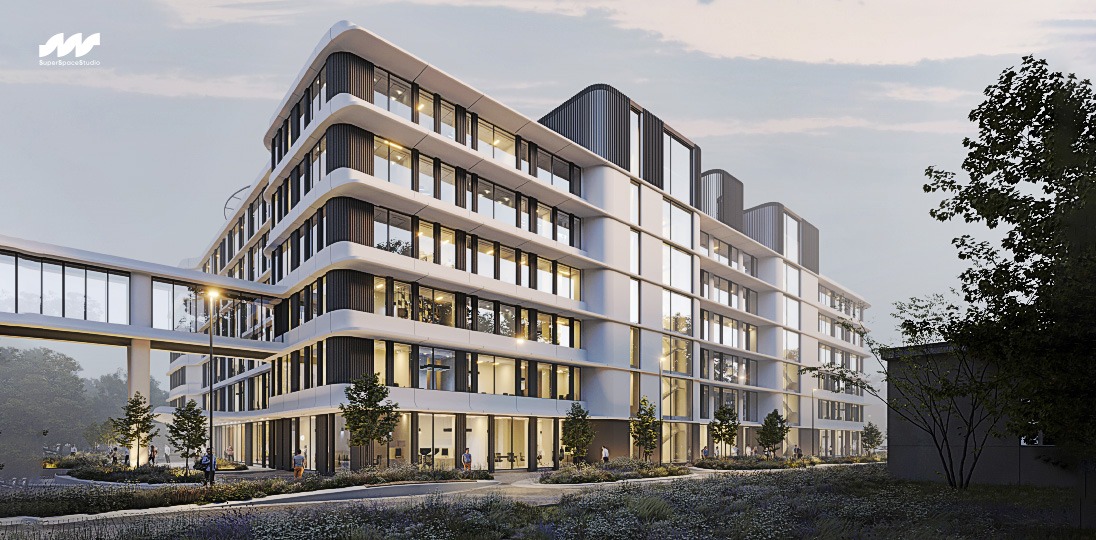
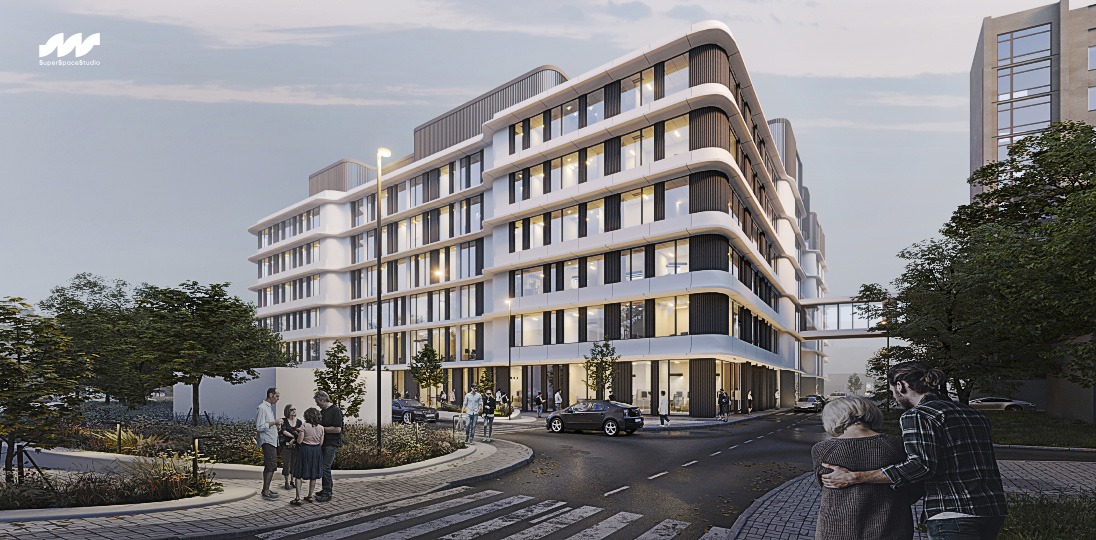
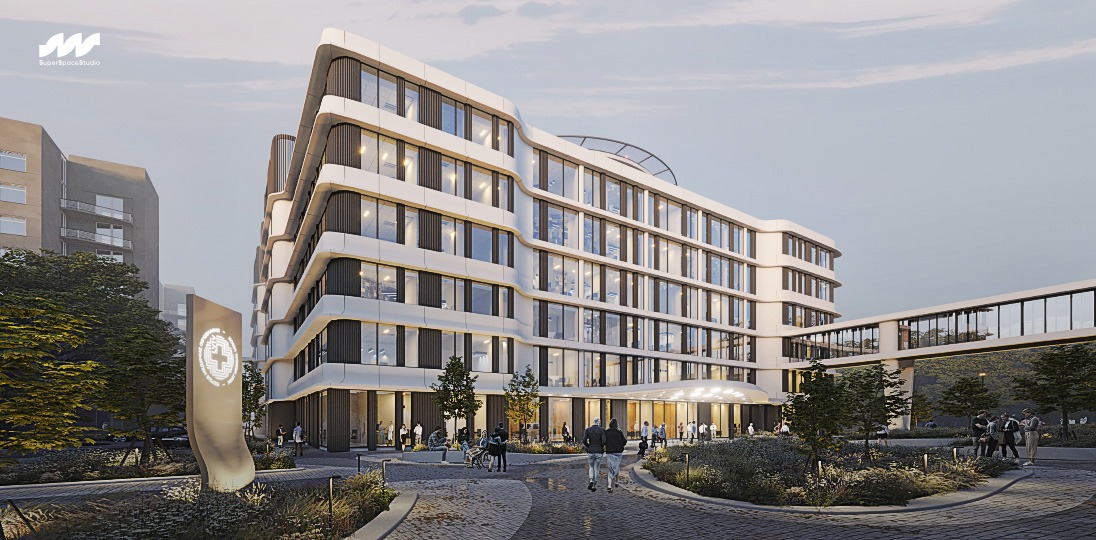
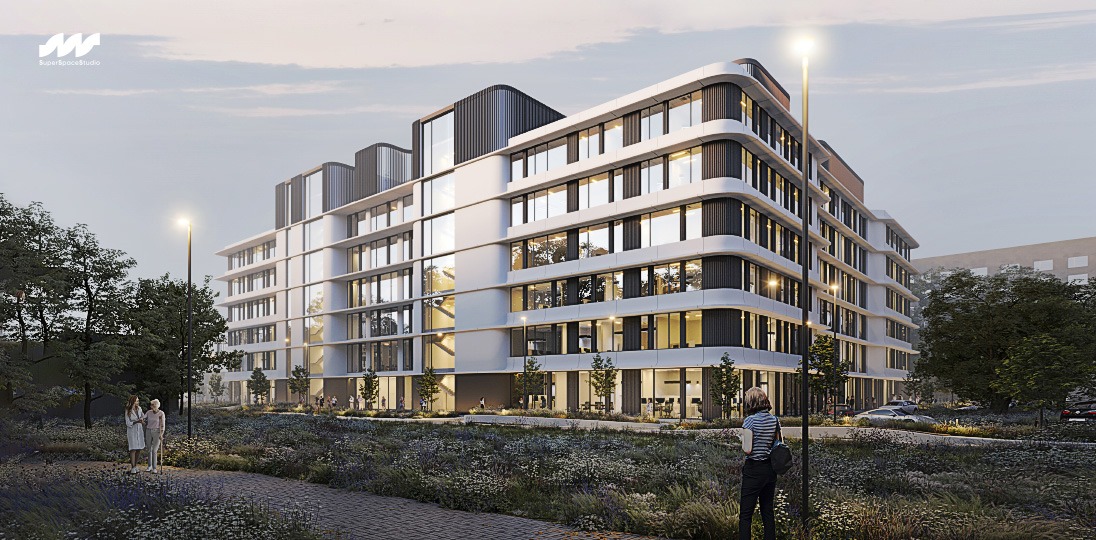
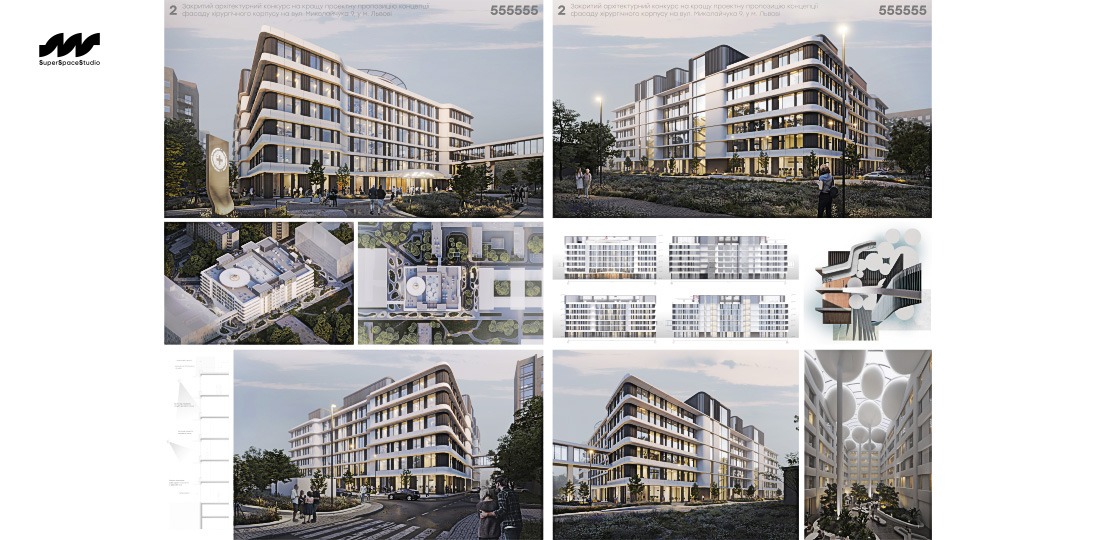
Lviv Hospital is a project of a surgical building located on the territory of a hospital complex in Lviv. The project is based on the idea of aesthetically pleasing architecture designed to "throw off" the stereotypical barracks look of a medical institution. Instead, we offer a more modern, in some ways even "hotel-like" form of organizing hospital spaces.
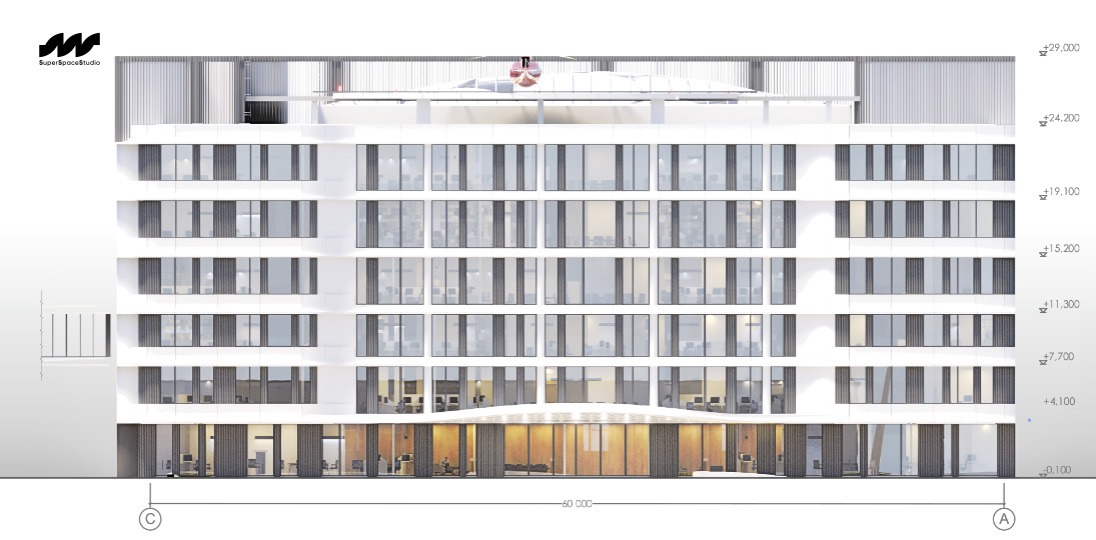
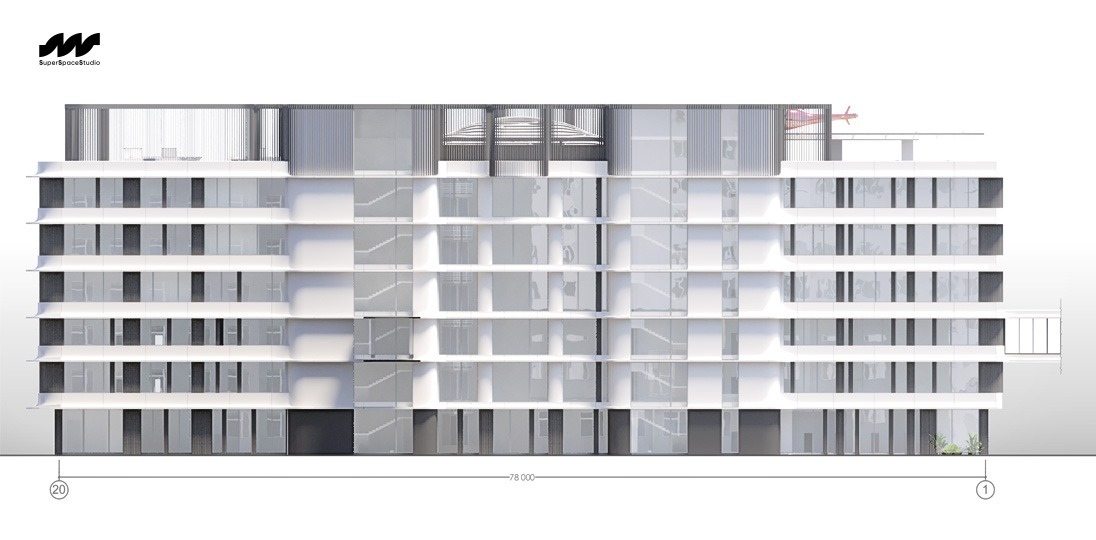
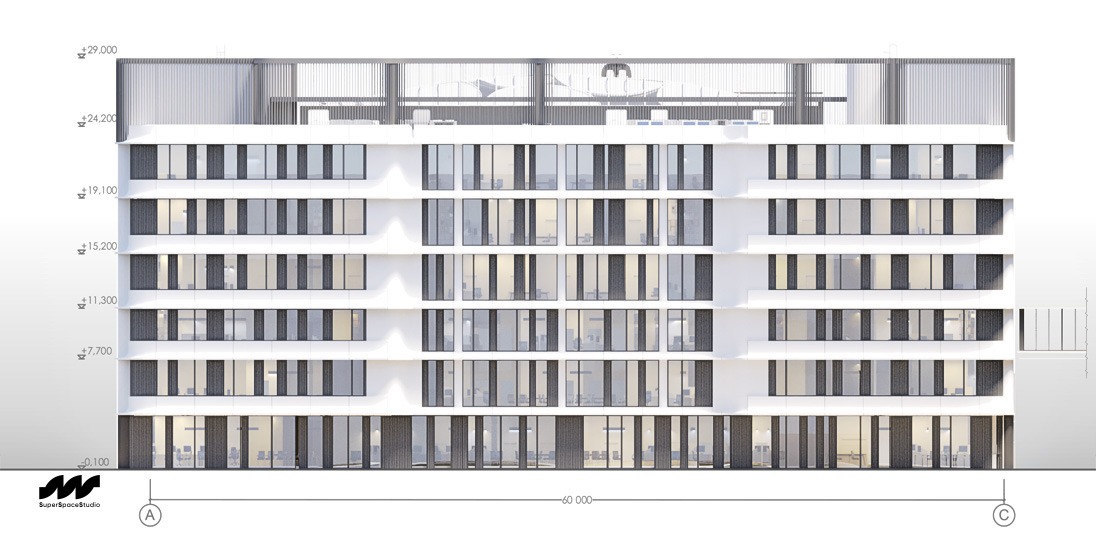
Mixed rhythmic facades, softened building forms, panoramic glazing, a spacious atrium on the entire floor of the building with interior landscaping - the architecture of the project breathes freshness. We do not contradict the disciplinary specifics of the hospital, but complement and improve its image standards.
The project was developed as part of a closed competition organized by the client company Well Bud. We set ourselves the goal of creating a 21st century hospital - comfortable, harmonious in its appearance; a place where people don't get sick, but get well.
Project
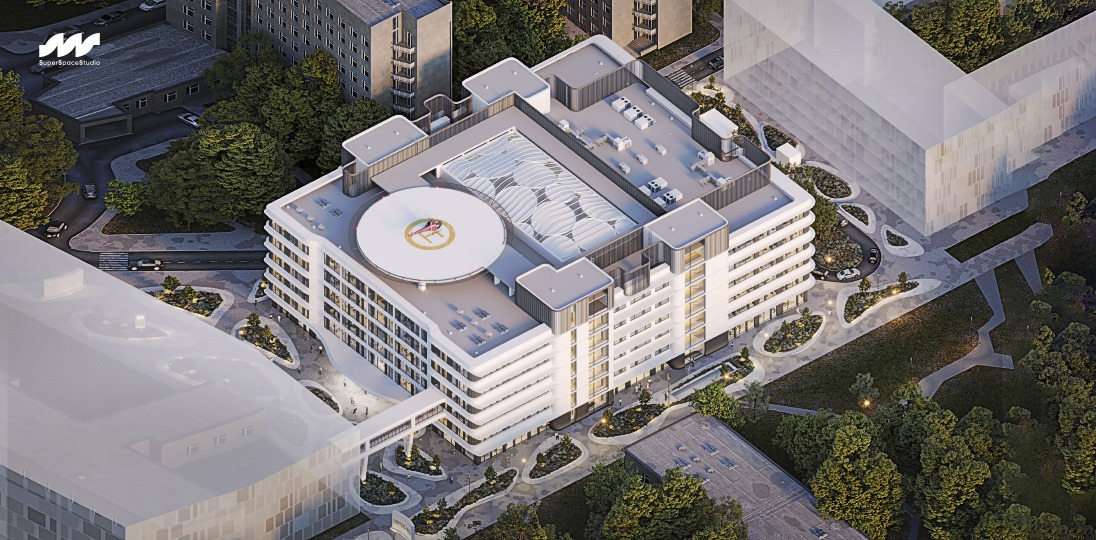
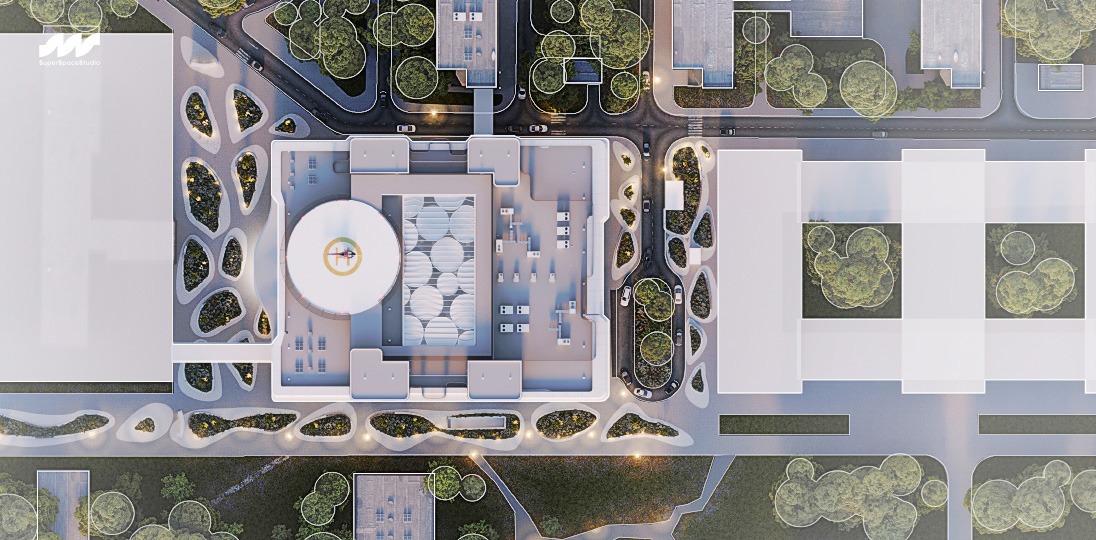
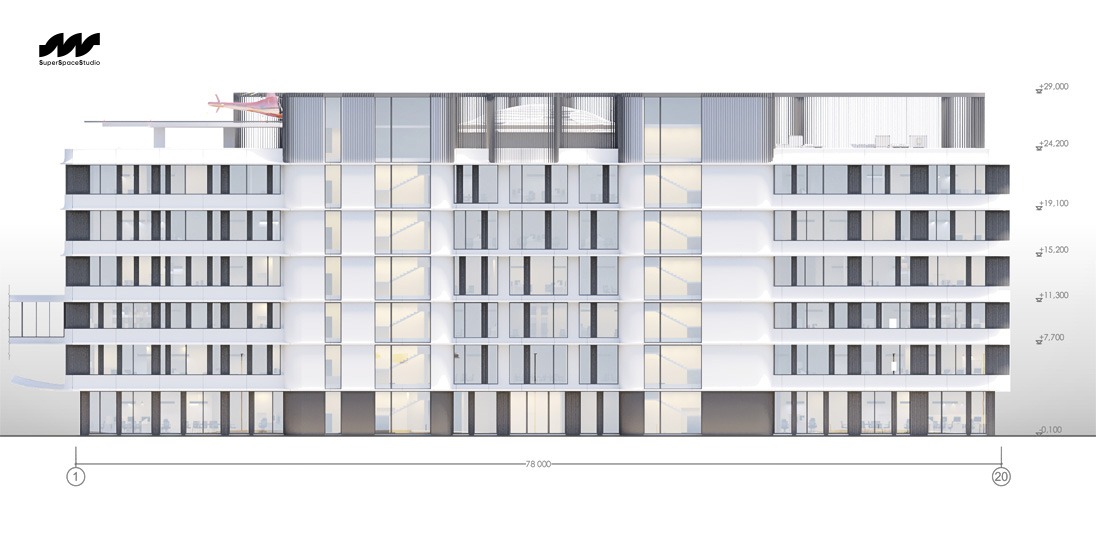
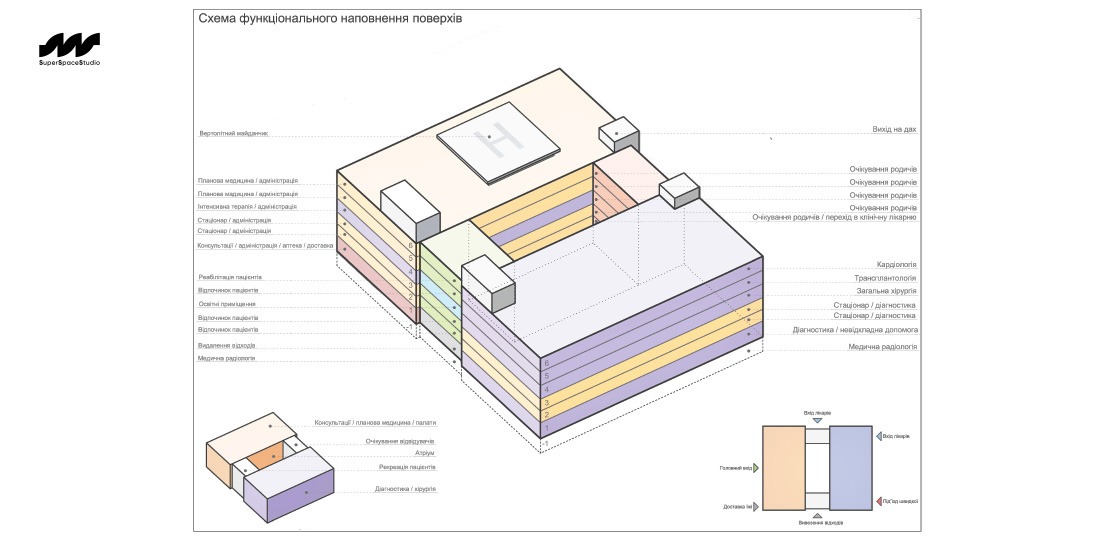
The total area is 6000 m2. In addition to specialized rooms in hospital departments and inpatient wards, the Lviv Hospital project also includes patient recreation areas, a waiting block for relatives and a spacious common atrium.
The number of floors is 6. The height of the building is determined by the surrounding development - in particular by the number of storeys of the blocks of the medical complex neighboring the new building
The number of inpatient beds at Lviv Hospital is 225. This figure also includes preoperative and postoperative patient rooms.


Details

Other projects





Contacts
Locations
01054, Turghenievska str., 38, office 101, Kyiv, Ukraine
3020, 9 Aiolou&Panagioti Diomidos, Katholiki, Limassol, Cyprus


