


Description
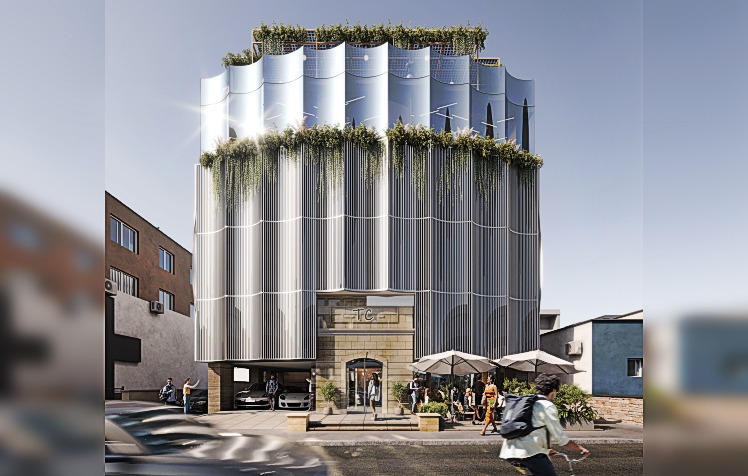
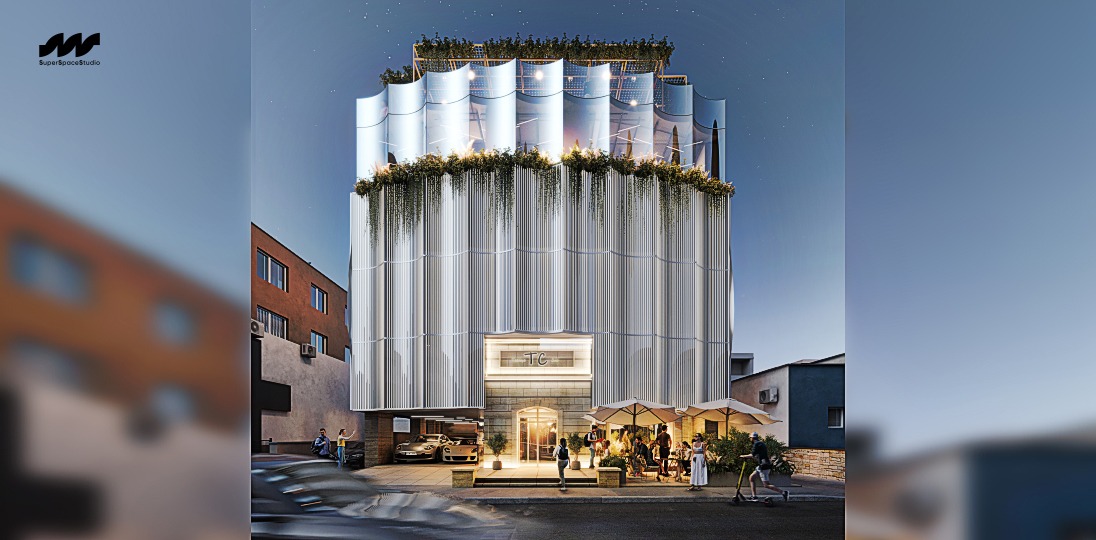
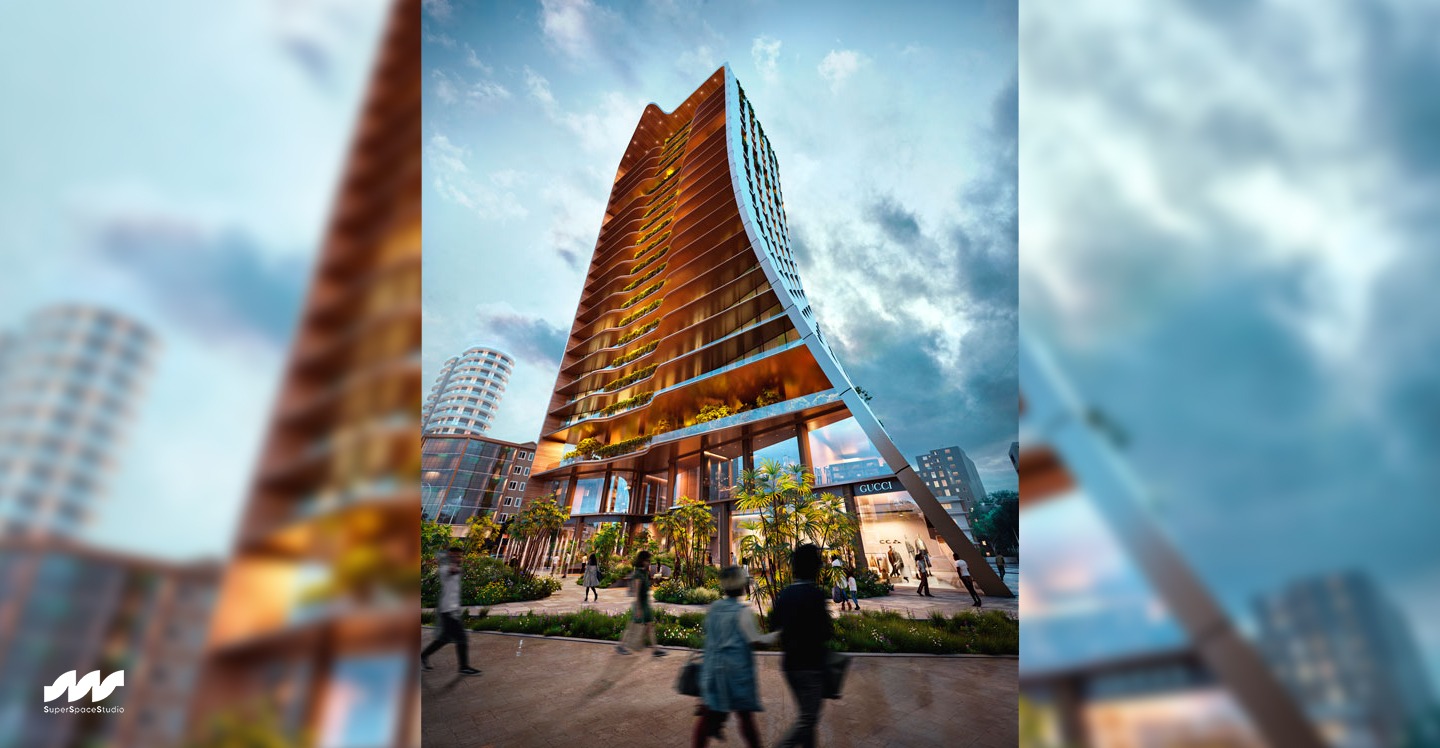
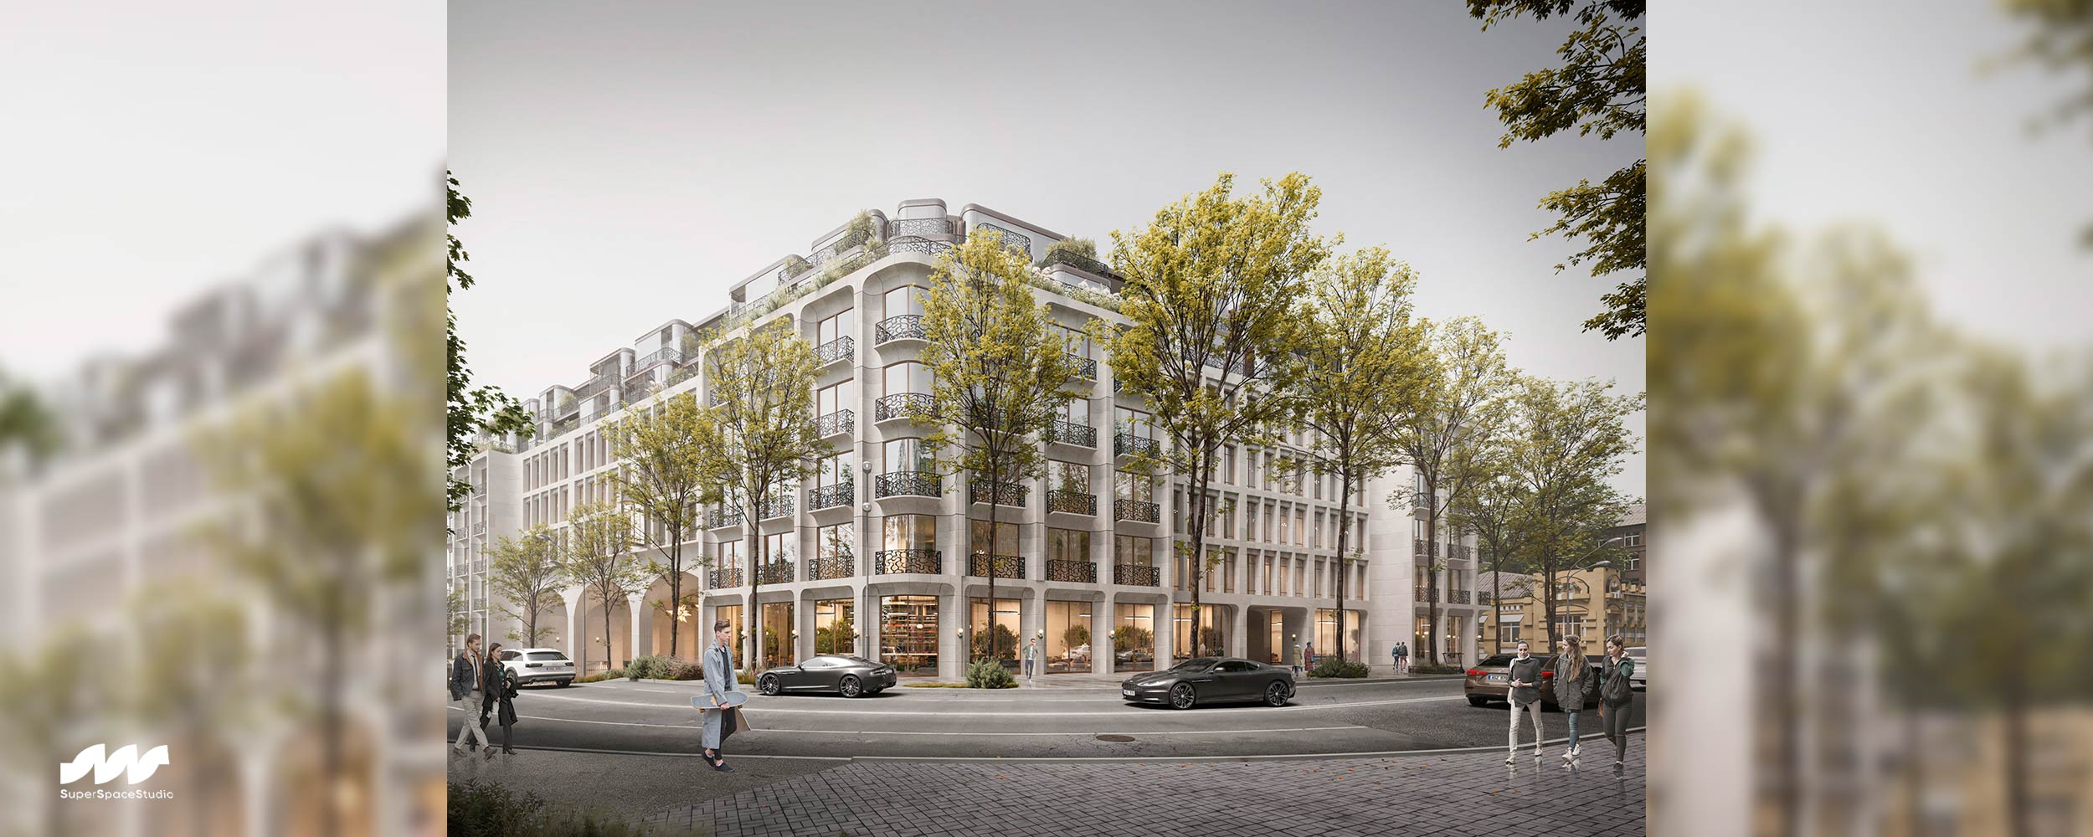
Limassol VR Game Club is a project developed on the basis of an existing building in the historical quarter of Limassol, Cyprus. Under the spectacular facade, a multifunctional gaming space is organized, where various recreation scenarios are intertwined with virtual reality elements.
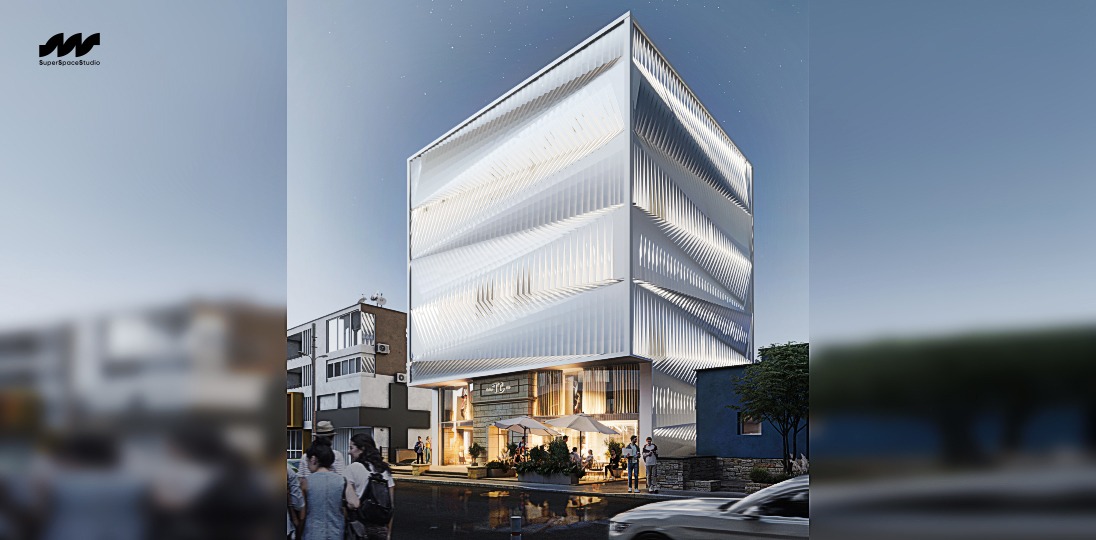
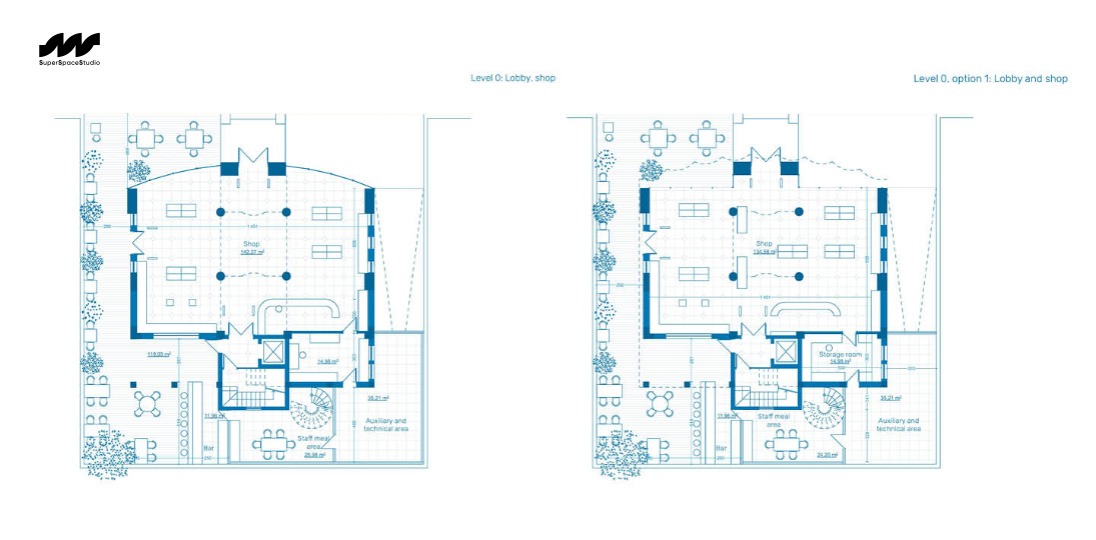
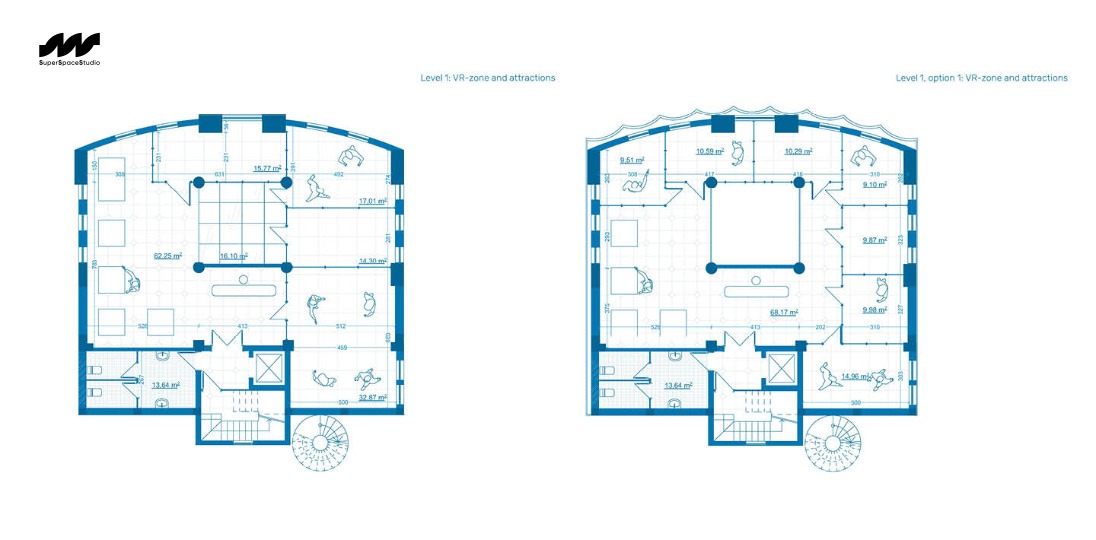
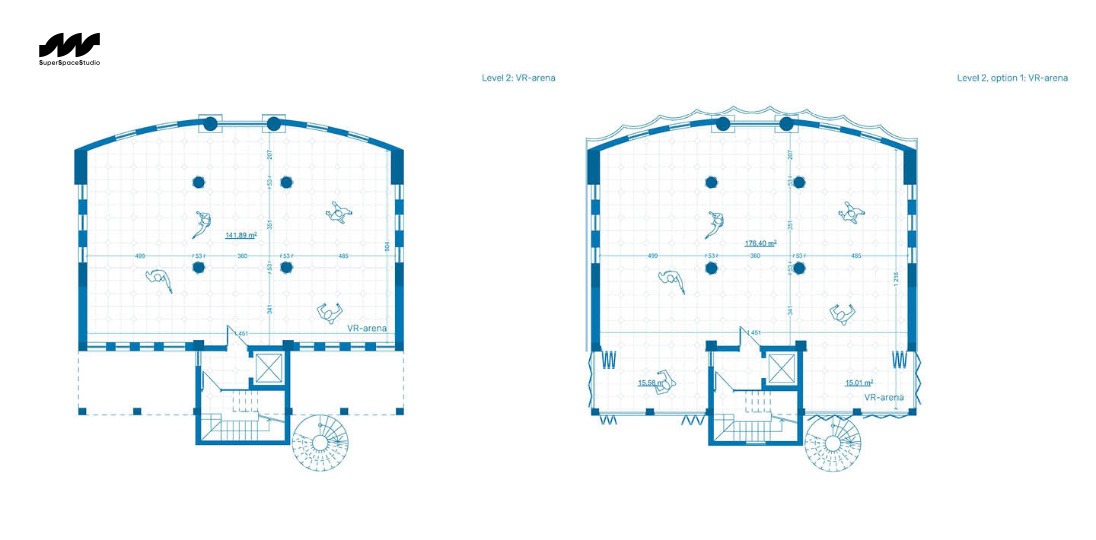
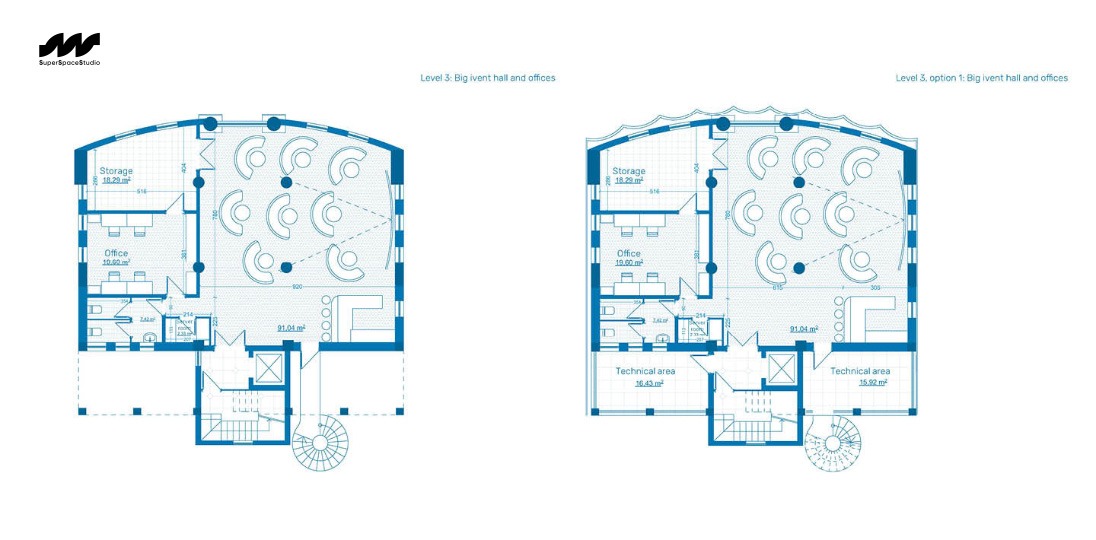
We have developed the project in two variants: the first involves the reconstruction of the existing volume of the building, while the second involves its preservation with a renewed stylistic interpretation. At the moment, the final appearance of the building depends on the decision of the local municipality.
In both cases, the main focus of the façade solution is on working with metal and glass, their interaction with light and the urban environment. The glazing for Limassol VR Game Club was developed together with our partners Aestech.
Project
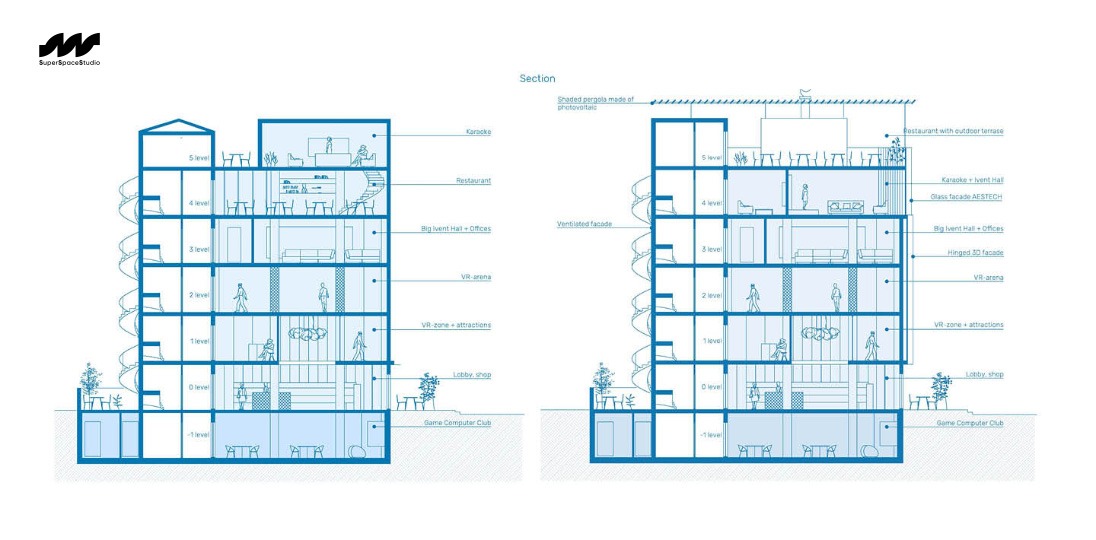
The building consists of 7 storeys. Preserving the proportions of the building has not changed its character of interaction with the overall storey environment. When working with the facade in both variations of the project, we have retained the original portal configuration for the building's entrance group.
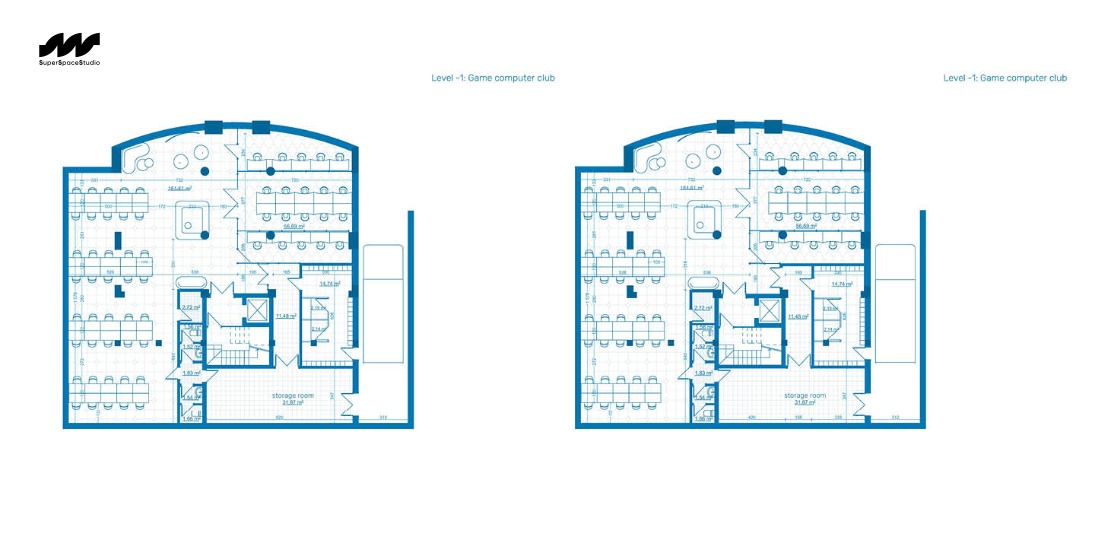
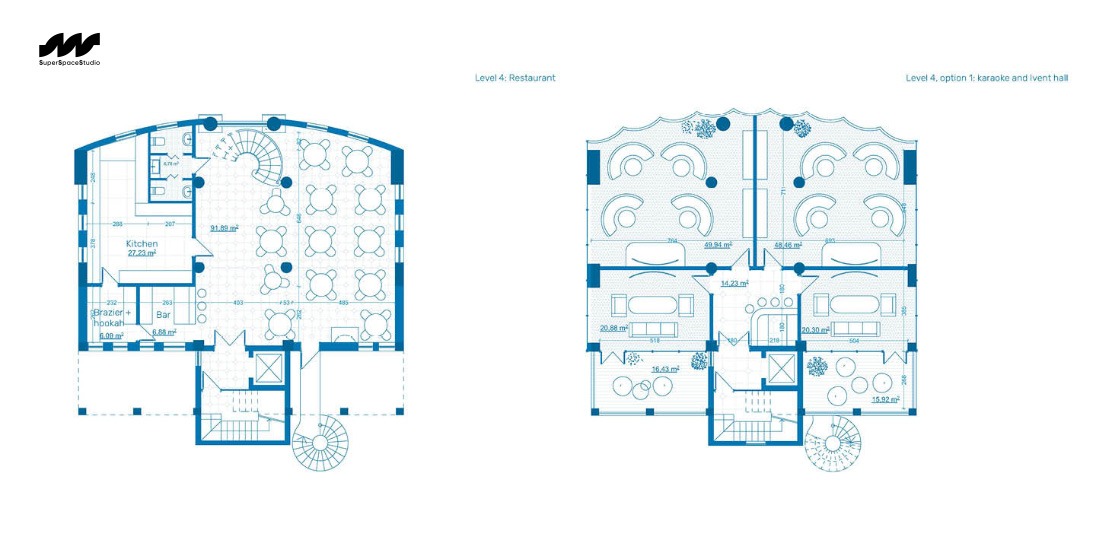
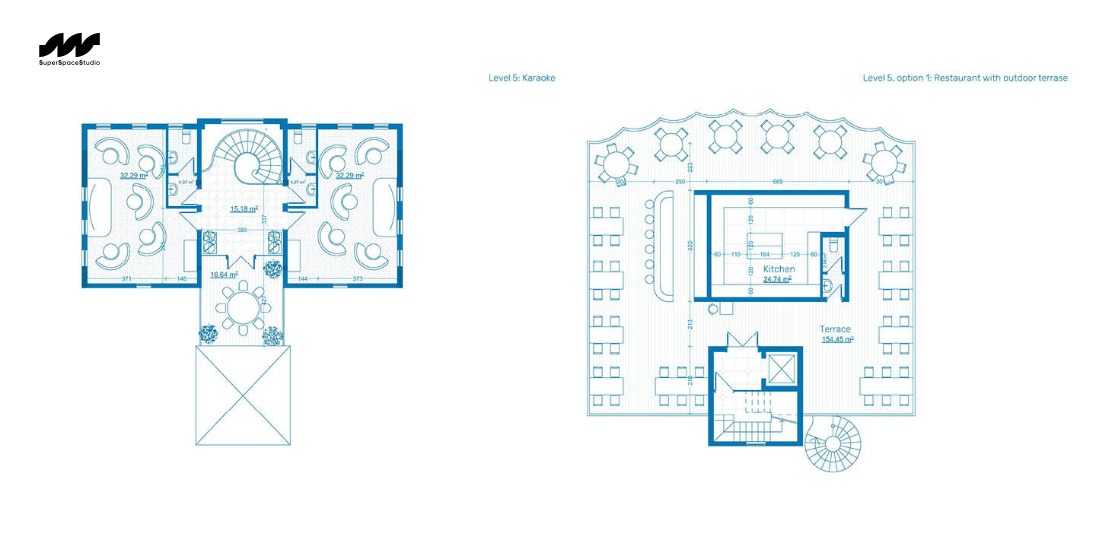
The area of the building is 855/1017 m2. The floors of the club house VR-boxes and a large VR-arena, a computer club, event hall, as well as areas for "analog" recreation - a store, restaurant, karaoke
2 variants were designed. For each of the project variants we developed a separate facade solution. In the renovation project, we presented the facade with a series of glass and metal cannelluras. In the renovation of the existing volume, we used non-parallel louvers that form a visually volumetric pattern on the facades.





Details
Other projects





Contacts
Locations
01054, Turghenievska str., 38, office 101, Kyiv, Ukraine
3020, 9 Aiolou&Panagioti Diomidos, Katholiki, Limassol, Cyprus


