

New Aestech glazing technologies
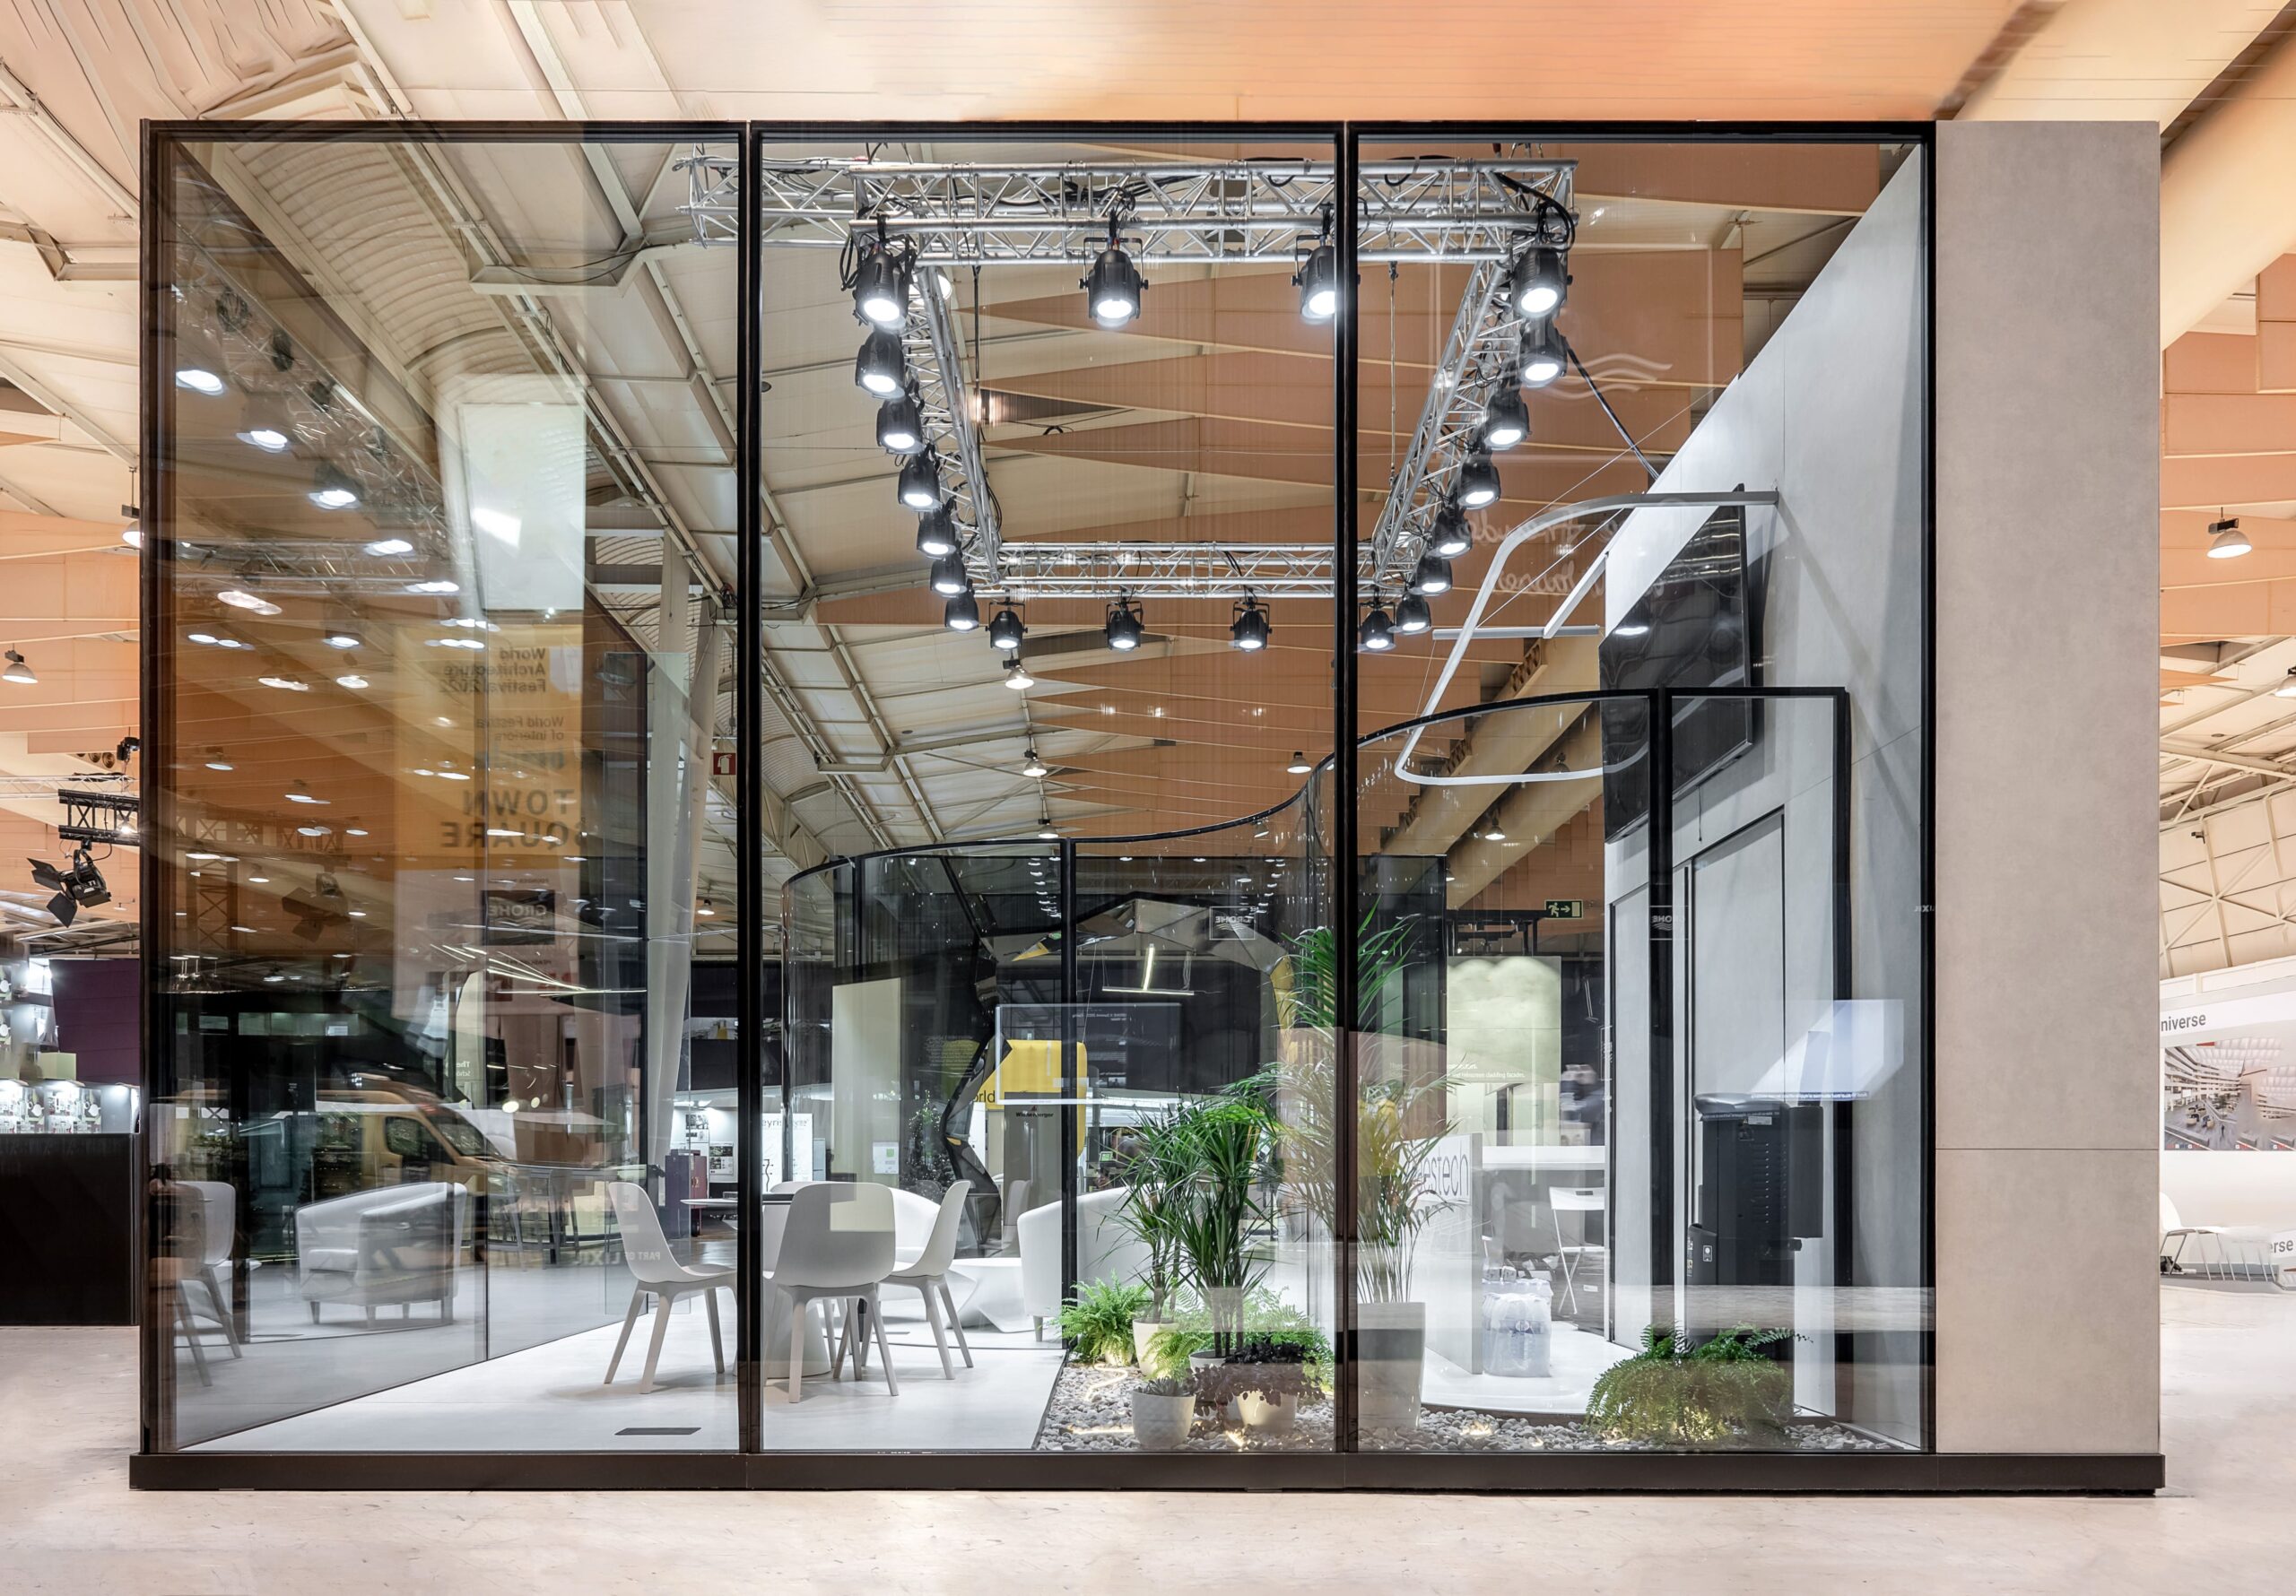
The Aestech stand project was designed for demonstration at the WAF (World Architecture Festival) exposition. The cornerstone of the project's spatial and visual solutions was Aestech's revolutionary technology developed by Leonid Lazebnikov and his team - spatially rigid glazing.
In developing the project, we focused on unlocking the potential of this technology. Each of the presented elements of the stand demonstrates its unique aspects: the use of rigid double-glazed windows with a curved surface, the formation of complex polygonal shapes, the ability to "cut" the swinging sash of the window into the double-glazed window blade, etc.
The stand project was developed jointly with SVOYA Studio and &MO designers. The customer and, accordingly, the main partner in the project realization was Aestech company. The reception desk located on the stand site is made of fiber concrete by Resurgo RS. Also, as opaque elements of the vertical pedestal and podium floor we used large-format spatial rigid packages of Aestech technology with a coating of thin sheet porcelain stoneware Laminam 3mm.
The technology presented by Aestech allowed us to use glazing in the stand project as a spatially rigid structure, which in itself can interact with other surfaces, bearing loads without auxiliary structures and opening up new horizons of possibilities for us as architects.
Together with SVOYA Studio and &MO designers, we created an architectural volume that is laconic in its overall silhouette, but catching the eye with bright details. Wide-format glass partitions without supporting posts in combination with opaque elements create an open but physically separate space for dialog within the stand.
The technology of spatially rigid double-glazed windows also makes it possible to use radially curved glass panes. We emphasized this option in the stand project by placing a zoning partition with a wave-shaped cross-section on its area. Its smooth shape stands out eloquently against the background of the polygonal portal of the arch and rectangular silhouettes.
The stand's arch is notable for the fact that there is no sub-frame in its construction. In fact, the glasses forming its complex geometric shape are held together. The technology of spatially rigid glazing presented by Aestech makes the realization of such solutions much easier and more affordable, eliminating from the equation such a variable as an auxiliary supporting metal frame, which requires additional calculations in drawings and estimates.
The tinted glass in the stand project contrasts with the light natural texture of the porcelain stoneware. As a base for the opaque wall panels we used the same rigid frame offered by Aestech as for the glass structures, but instead of glass we used Laminam porcelain stoneware panels. The partitions have an inner layer of sealant and are in fact an innovative interpretation of the long familiar sandwich panels.
We used the same porcelain stoneware panels on a rigid frame as a floor covering. This helped us not only to balance the stand design project compositionally, but also to reveal the potential of the presented technology more widely, to demonstrate the variability with which it can be used in modern architecture.
Also on the Aestech Stand WAF site there is a reception desk realized together with our partners - Resurgo RS company. The counter is made of fiber concrete, matched in color and texture to Laminam porcelain stoneware panels. The counter has a smooth outline and echoes the wave-shaped partition placed next to it. We also quoted the outline of the counter in the shape of the light fixture located directly above it.
Presentation at the WAF festival is an opportunity for any company to present its latest developments to an interested circle of professionals within the framework of a chamber, but eloquently visual event. In Aestech's booth project, the polygonal arch is the main visual point of attraction. It is this arch that attracts the main interest and invites you into the booth space.
The joints framing the glazing units in the stand structures are not an additional support profile. They are made of composite fiber compacted with composite and rather serve as a gasket. The frames have similar characteristics of stiffness and thermal expansion to the glass itself, do not weigh down the structure, connect at almost any angle and make the glazing more adaptable to the bold ideas of modern architecture.
Another indicative detail in the design of the stand is the swinging sashes "cut into" the glass panes at the ends of the arch. The intrinsic stiffness of the 4200 mmˣ2200 mm web is enough not only to hold itself in space, but also to fix a movable element in the glass surface.
Project
The total area of the stand. Our task was to use these meters as efficiently as possible. Aestech Stand WAF is not only an advertising platform for the brand, but also a place where festival visitors can stop, take a break, look at the presented objects in an aesthetically pleasing environment.
The overall height of the stand. When calculating the size of the object, we not only wanted to harmonize its dimensions, but also wanted to demonstrate the potential of Aestech spatially rigid insulating glass units. The stand was erected without the use of auxiliary profiles, and the height of more than 4 meters only clearly demonstrates the reliability of the presented technology.
Six technologies This is how many variations of application of the latest Aestech development we demonstrated in the Aestech Stand WAF project. They include the use of rigid self-supporting frames as a basis for wall and floor sandwich panels, the possibility of fixing the sashes in a solid pane of glass, self-supporting bent partitions, large-format rigid glazing units, as well as the demonstration of a complex geometric shape (arch) without an auxiliary frame.




Details


Other projects




Contacts
Locations
01054, Turghenievska str., 38, office 101, Kyiv, Ukraine
3020, 9 Aiolou&Panagioti Diomidos, Katholiki, Limassol, Cyprus


