

Description
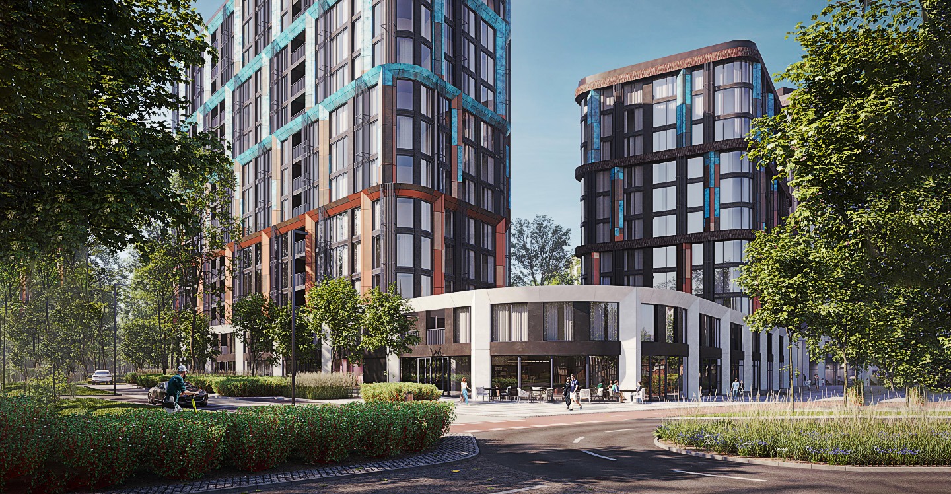
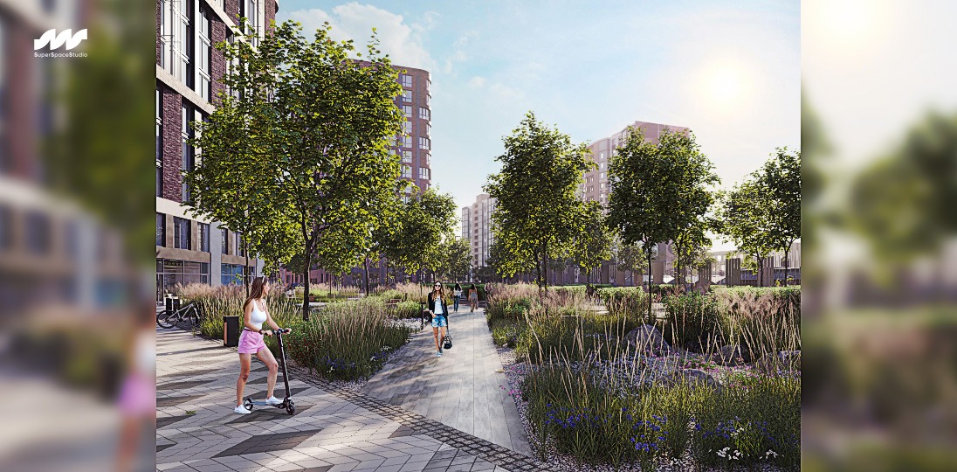
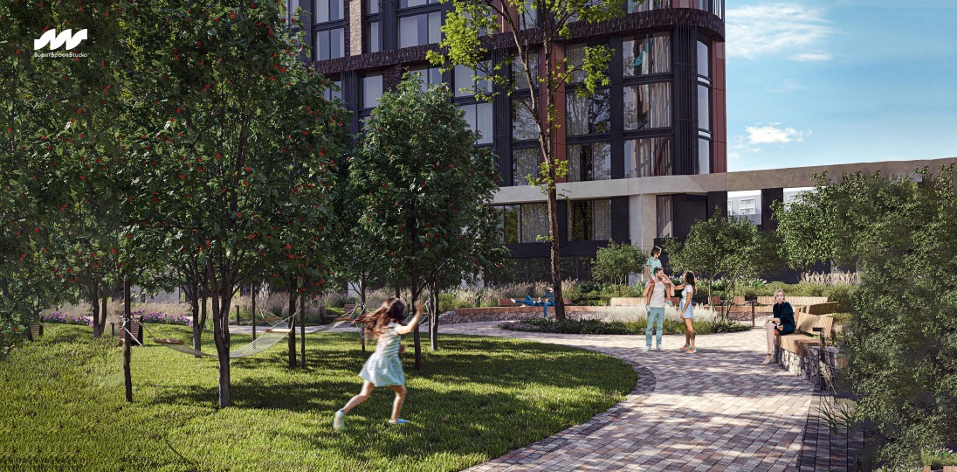
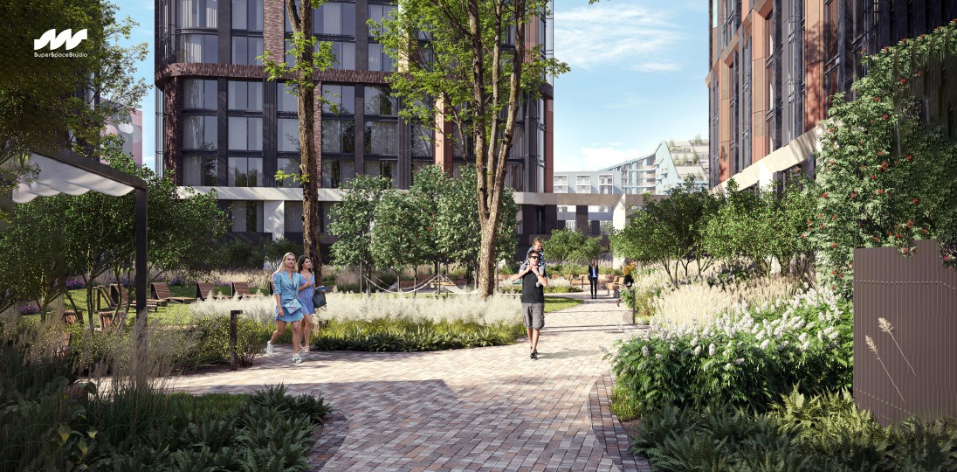
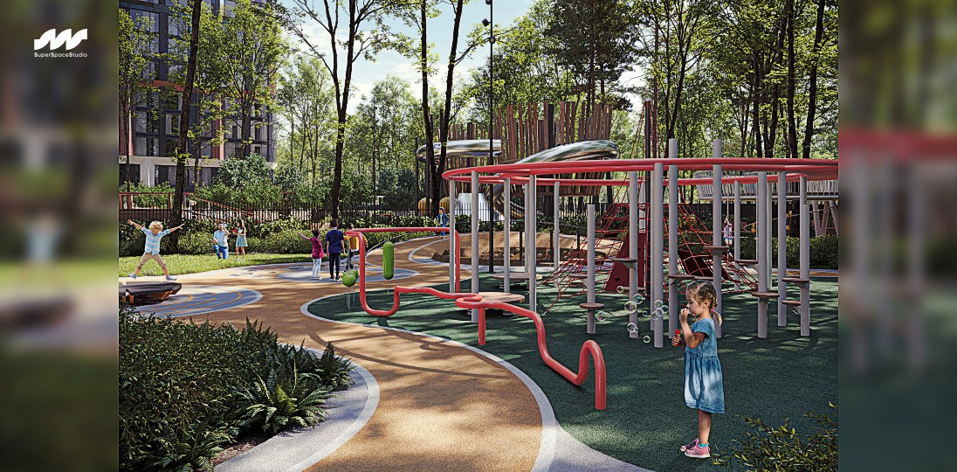
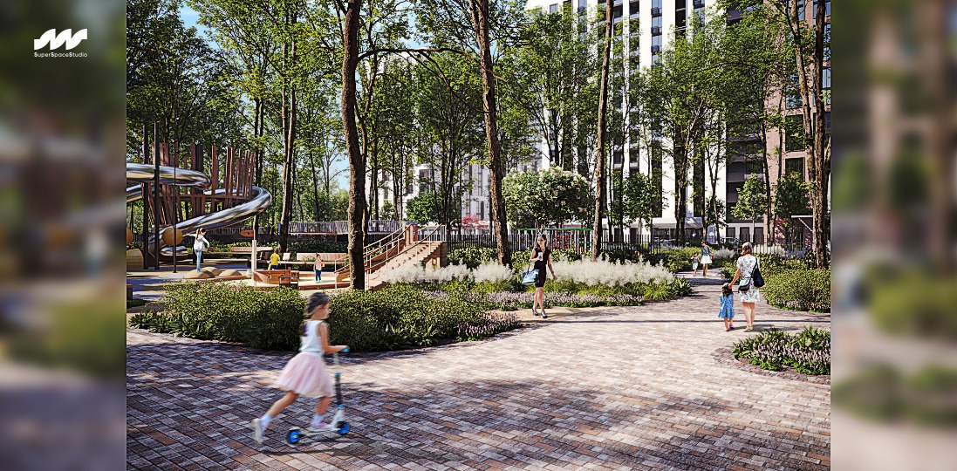
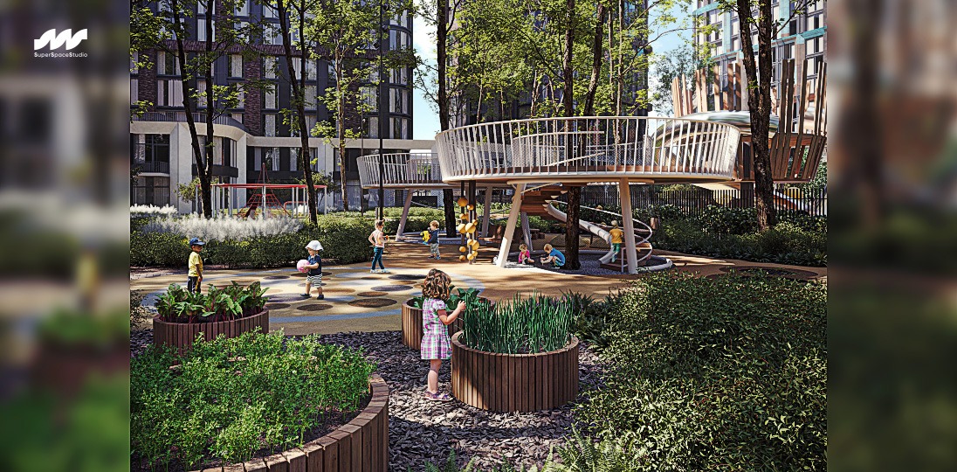
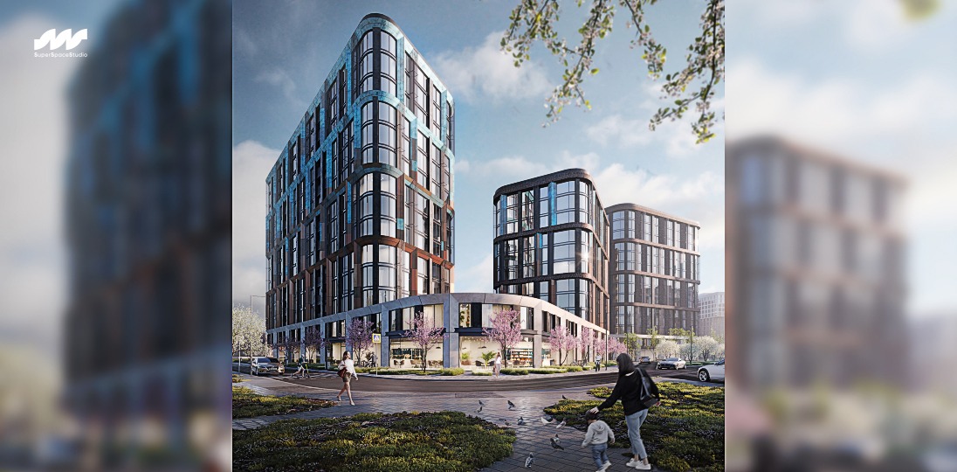
Quarter 6 is designed as part of the Lucky Land complex. These are not just square meters of open and private spaces - in each of the quarters we set ourselves the goal of creating an aesthetic, inclusive and diverse space where people can be happy and the environment will not be inferior in saturation to the main streets of central Kiev.
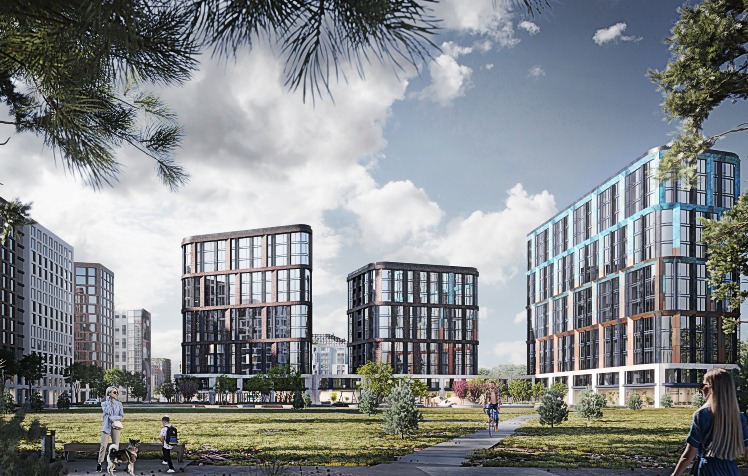
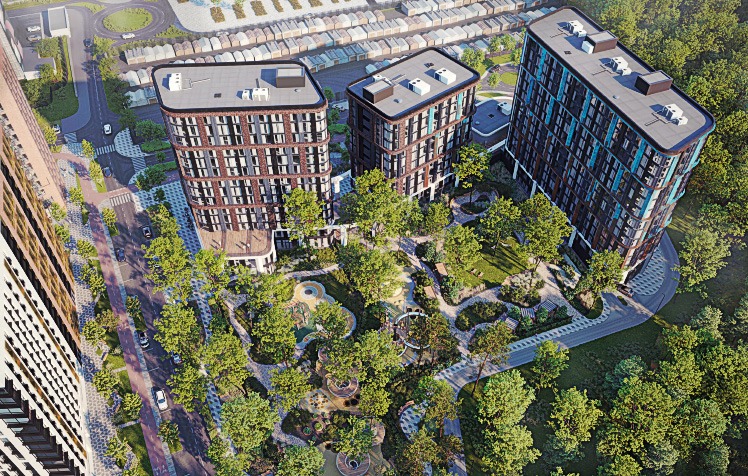
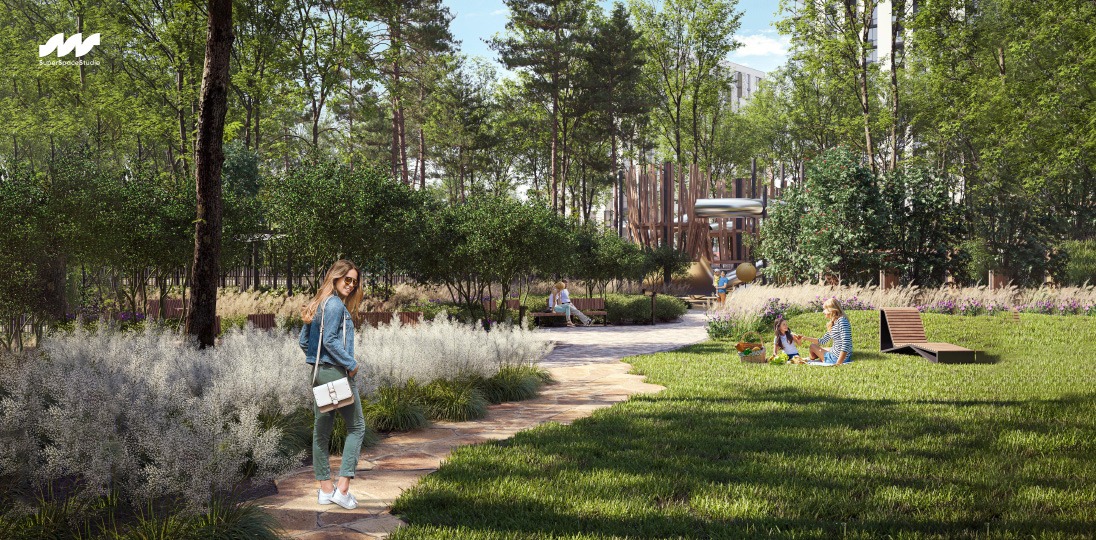
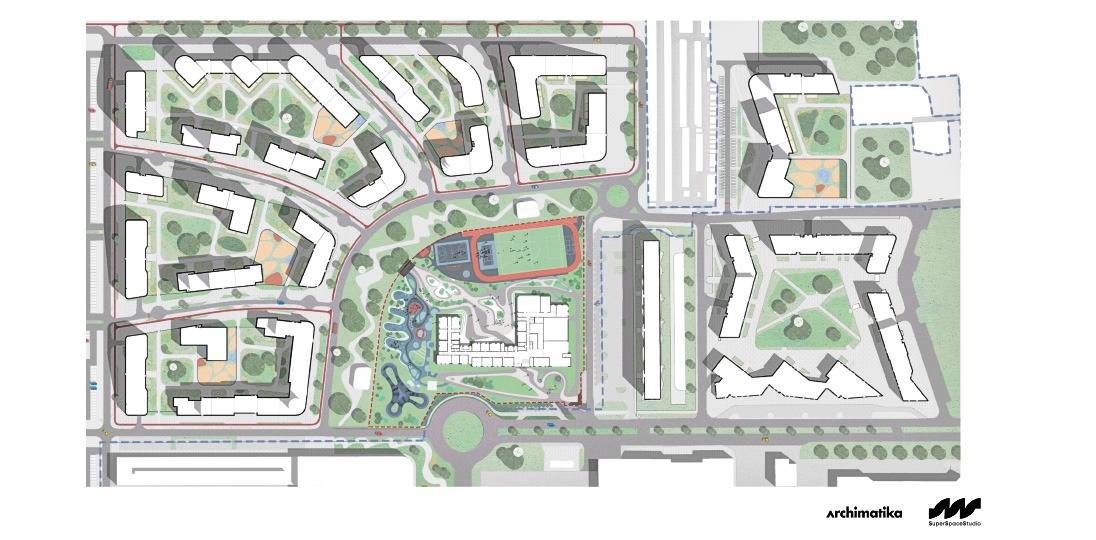
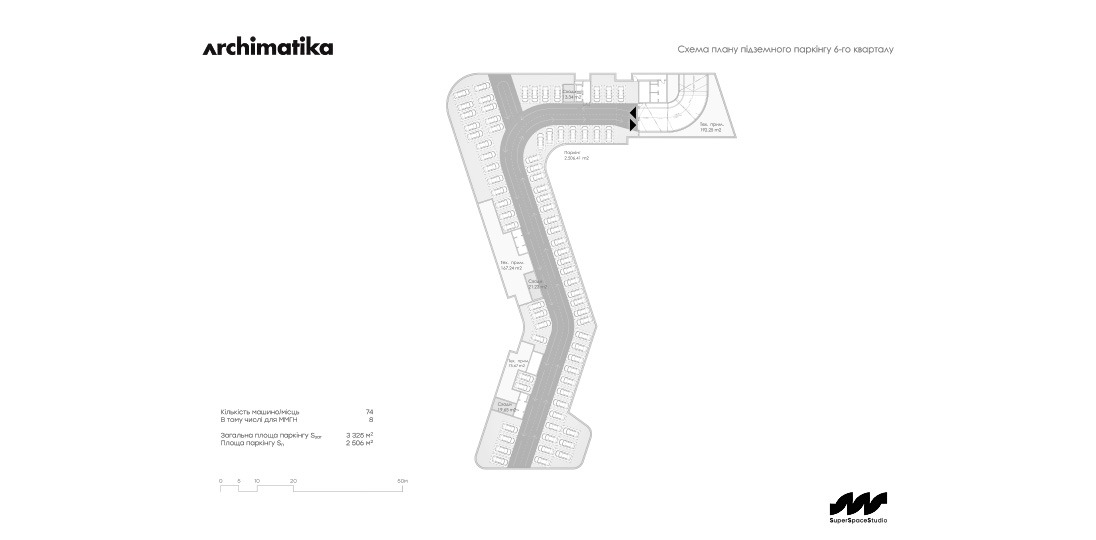
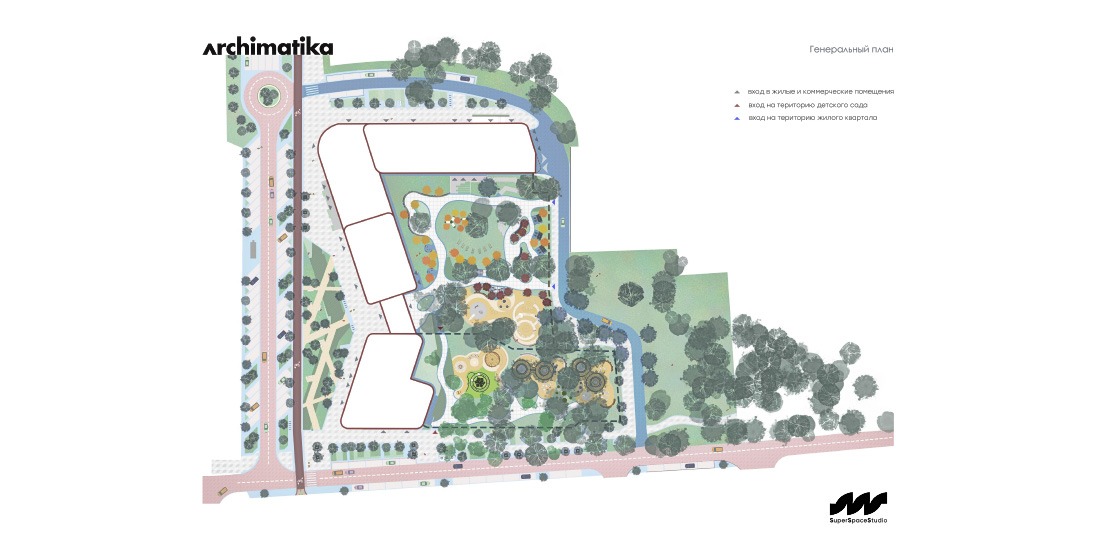
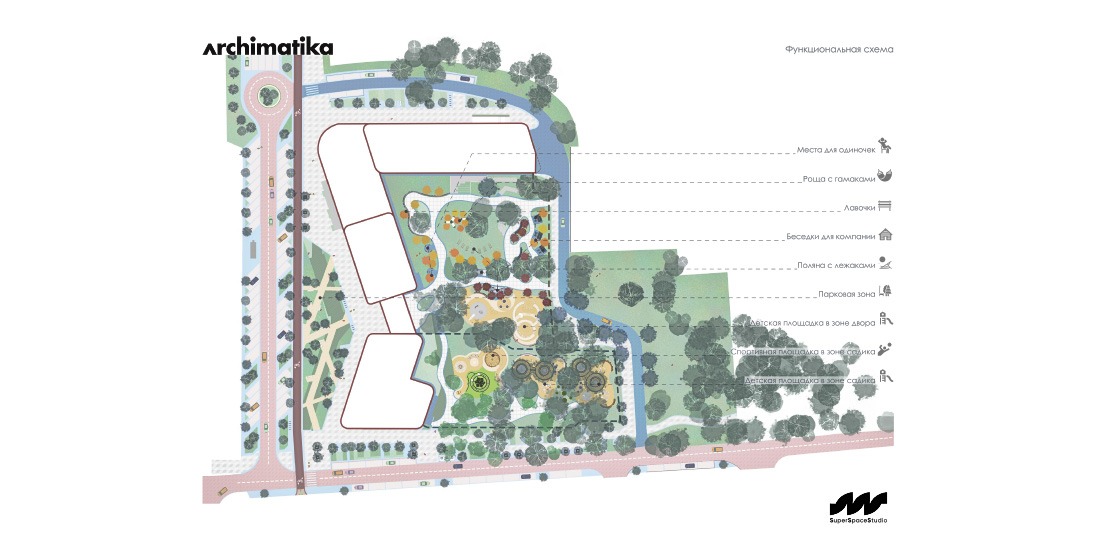
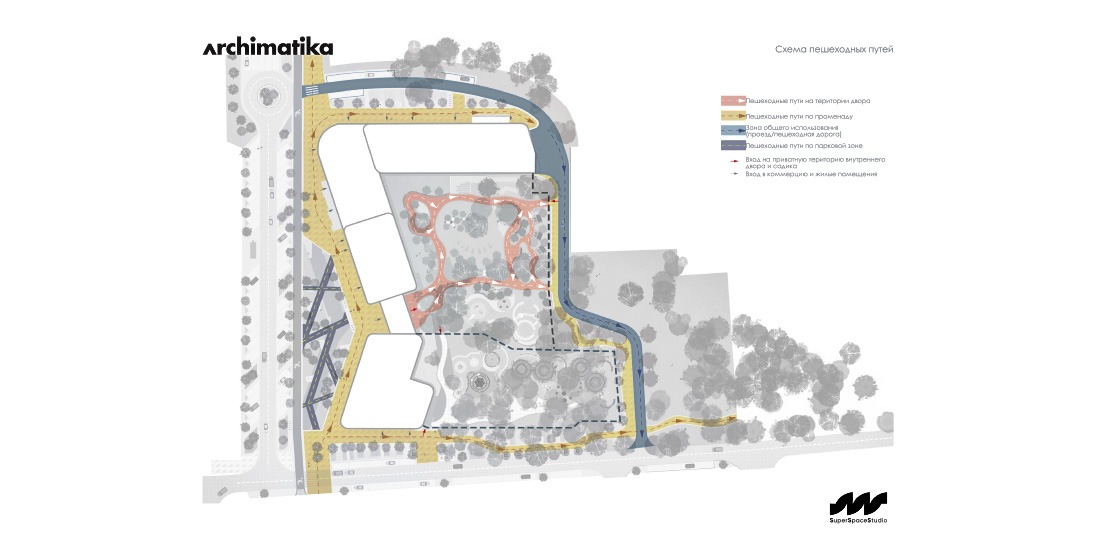
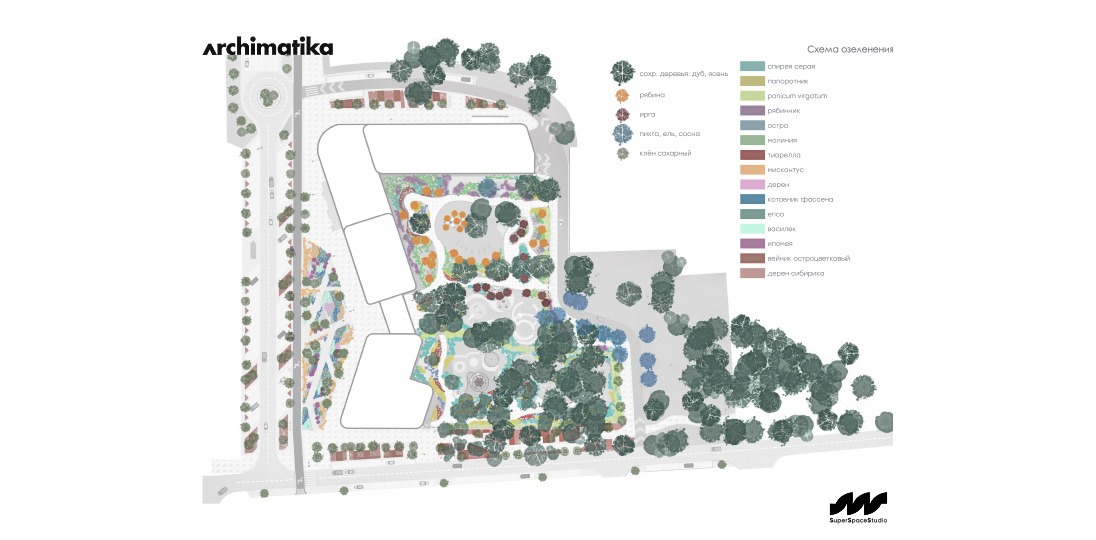
The main feature of block No. 6 is its proximity to the forest. Through the improvement of the adjacent park, we have organized a kind of buffer zone, which is equally connected with the multifunctional courtyard promenade and the natural forest area.
The project was implemented by the creative team of SuperSpaceStudio as part of Archimatika company, which acted as the general designer of the object. The general customer of the Lucky Land project is the DIM company. Aestech acted as a partner in the glazing of the buildings of the complex. The interiors, in turn, were designed by the team of our regular partners - SVOYA Studio.
Project
The total area of block No. 6 is 25,000 m2. It is planned for implementation right after the neighboring quarter No. 0. Following them in the queue for construction is the "fan" part of Lucky Land - the neighborhoods wrapping around the school territory.
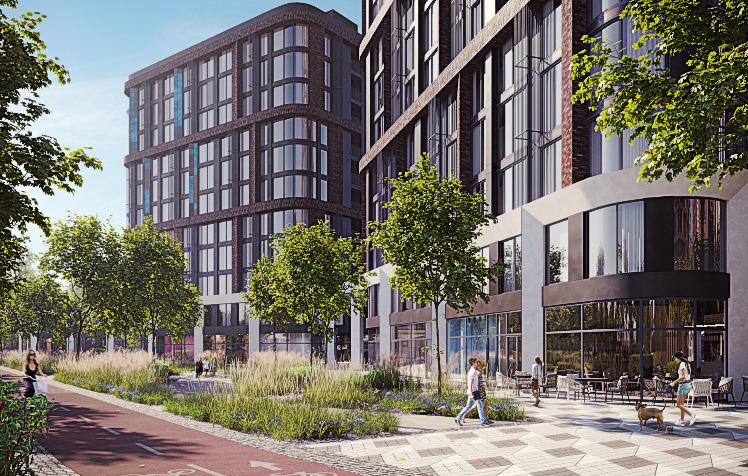
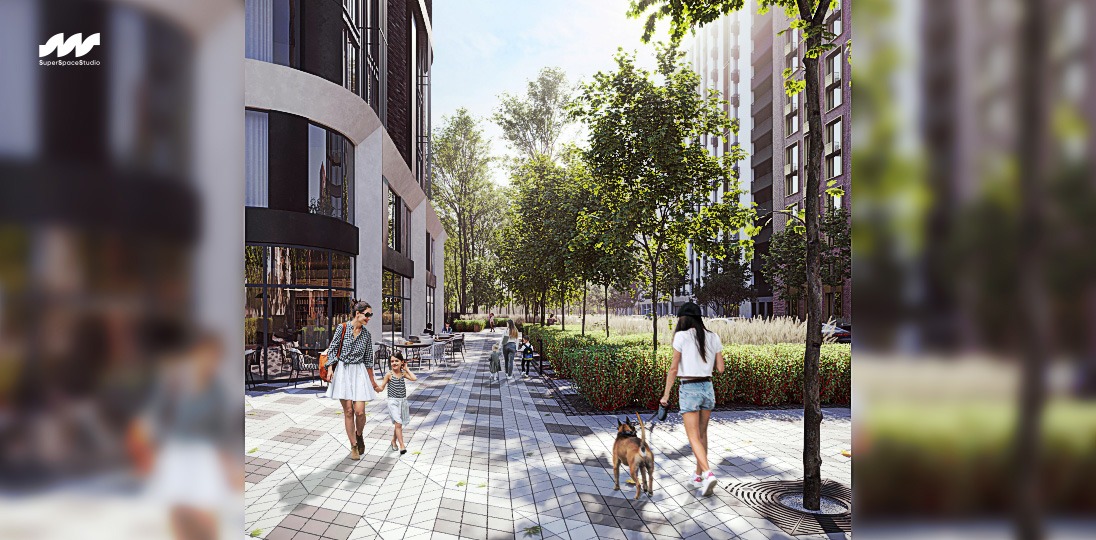
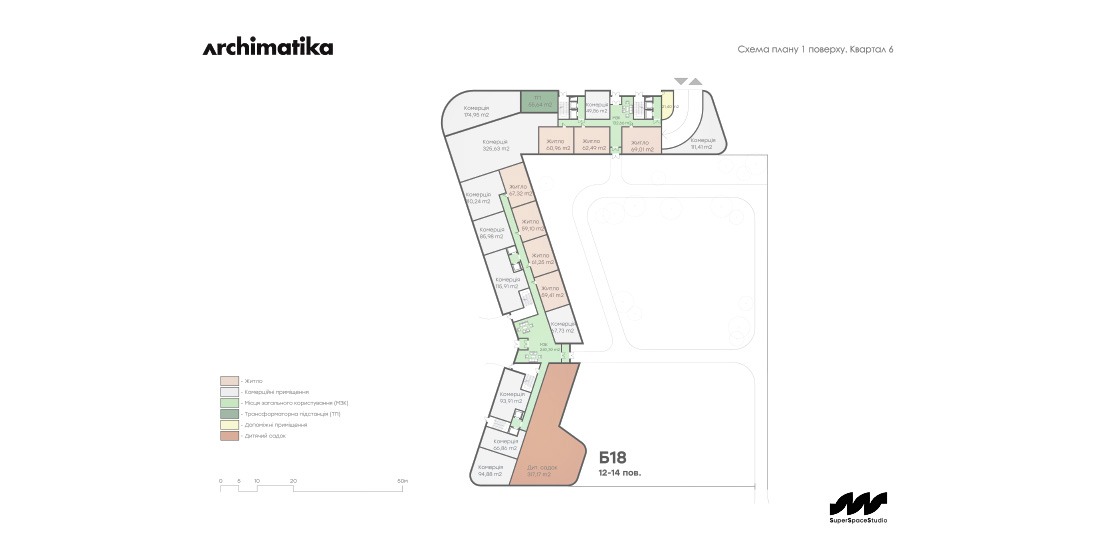
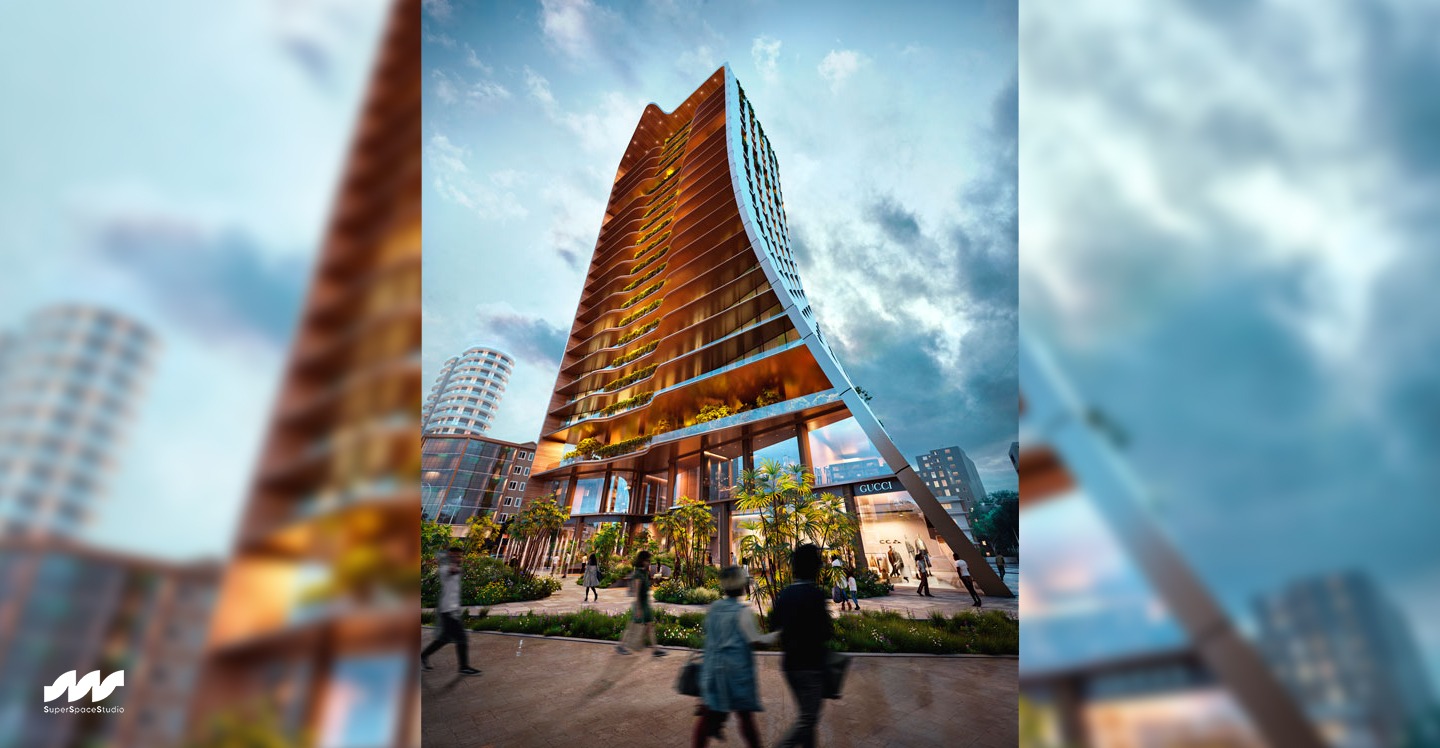
The commercial area included in the quarter is 2,000 m2. The first floors of the buildings are allocated for it. It will house offices, co-working spaces, stores, as well as restaurants and cafes with summer areas.
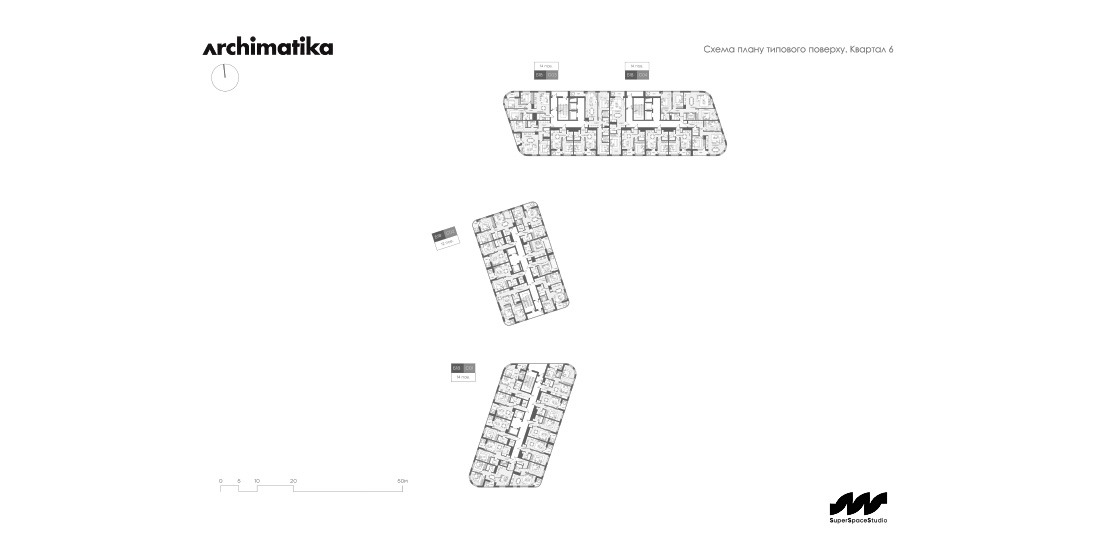
The number of apartments in the quarter is 350. The total residential area of the quarter No. 6 is 19,399 m2. The apartments are presented in a variety of variations. The non-rectangular shape of the buildings, their different heights and glazing configurations allowed to develop a unique set of layouts for each building.
Details
Other projects




Contacts
Locations
01054, Turghenievska str., 38, office 101, Kyiv, Ukraine
3020, 9 Aiolou&Panagioti Diomidos, Katholiki, Limassol, Cyprus


